No. 04

Coastal Minimalist

Fresh, calm, and made for real family life.
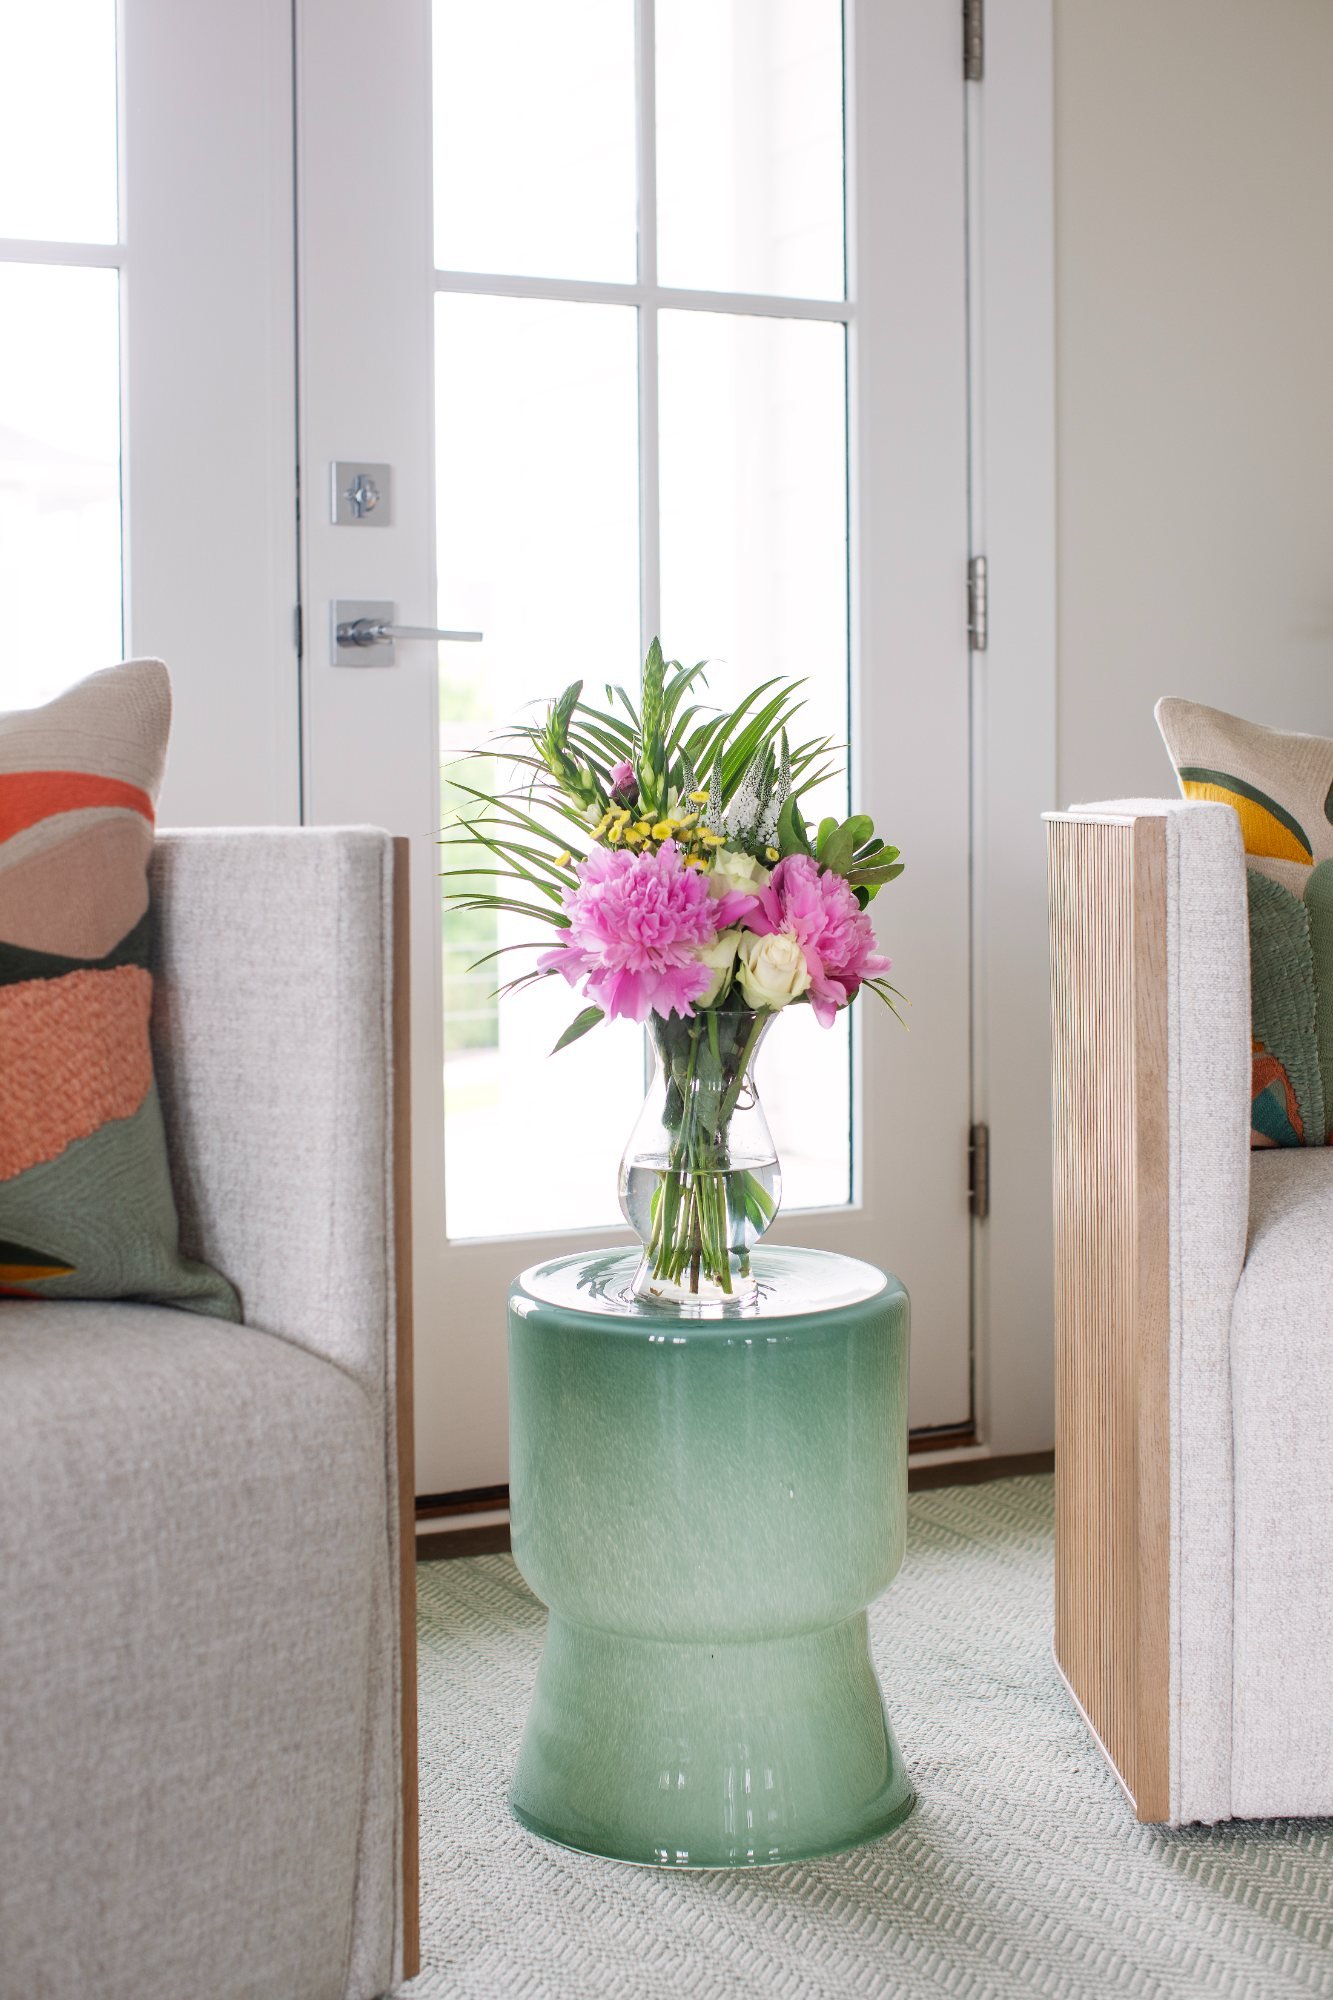
Peonies on a seafoam glass drink table between two upholstered chairs
Project Scope
Renovation
Photography
Margaret Wright
Location
Daniel Island, SC

The Story

Designed as a fresh start for a family relocating to Charleston, this renovation was all about creating a modern coastal retreat that felt personal, effortless, and ready to live in from day one. A light, airy color palette paired with updated lighting, wallpaper, and thoughtfully layered furnishings brought an easy sense of calm to this home, while reflecting Lowcountry living at its most modern.
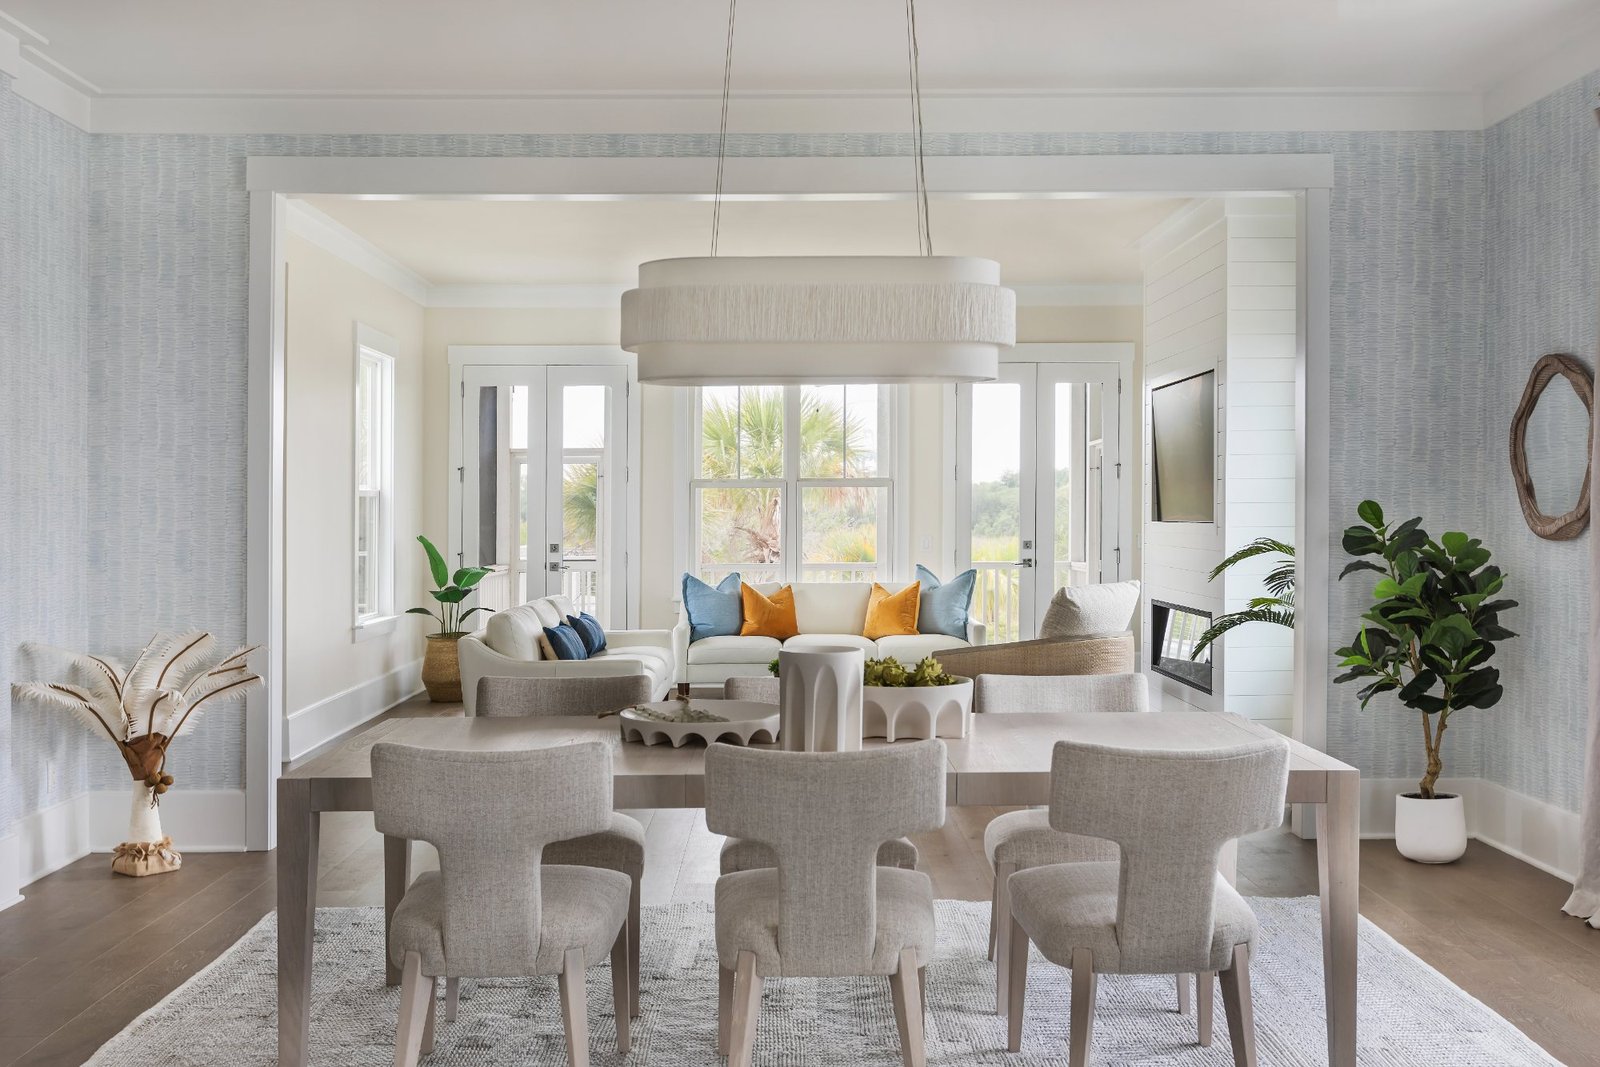
View across the dining table into the living room and palms beyond
Serene Dining and Family Room
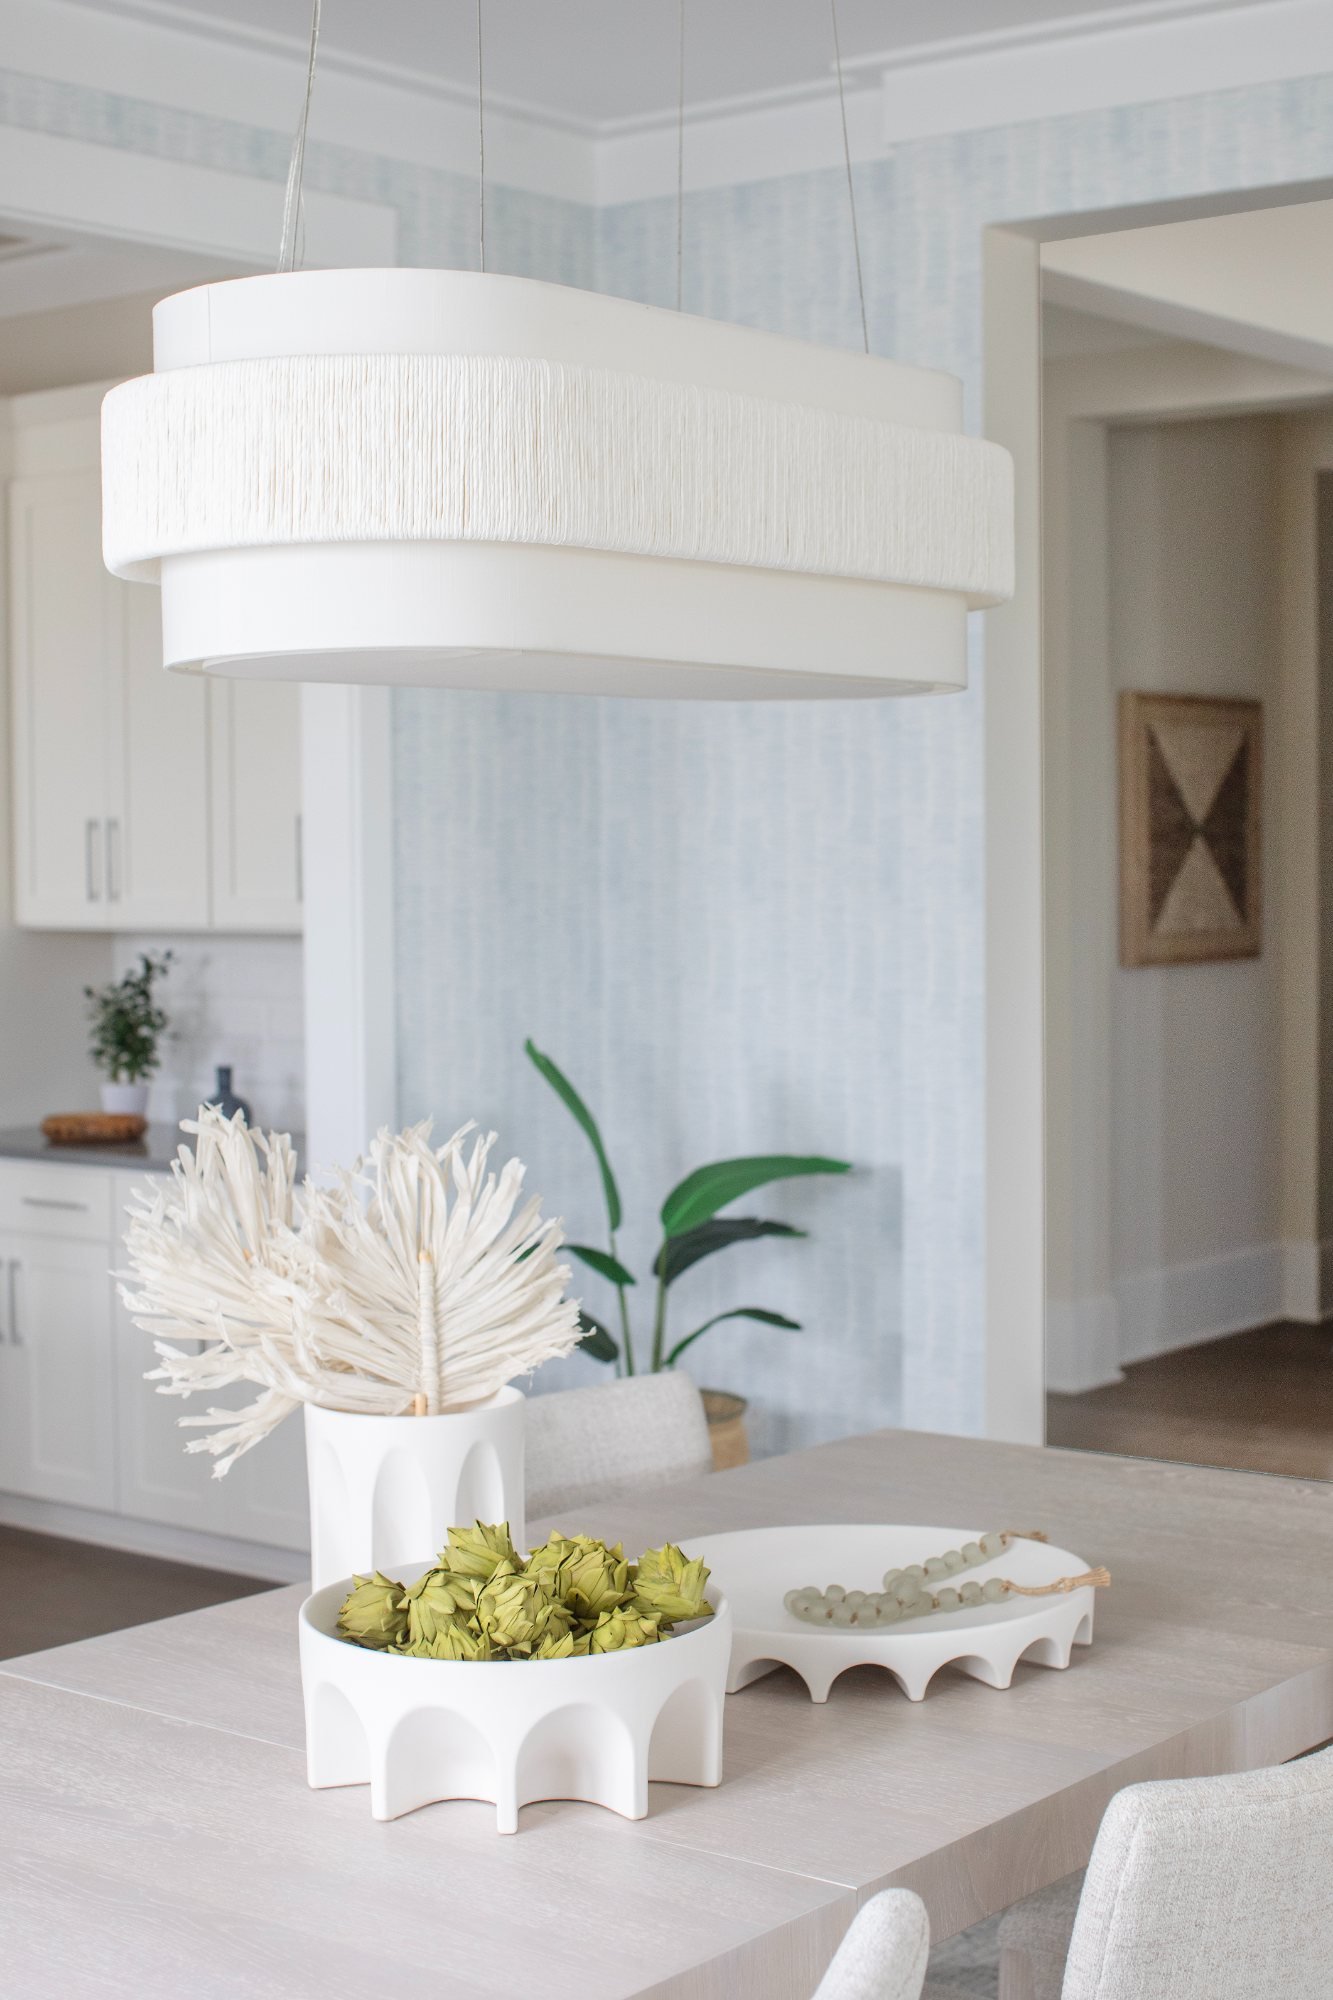
Arched ceramic bowls and dried artichokes centered under the fringed pendant
Dining Chandelier & Accessories
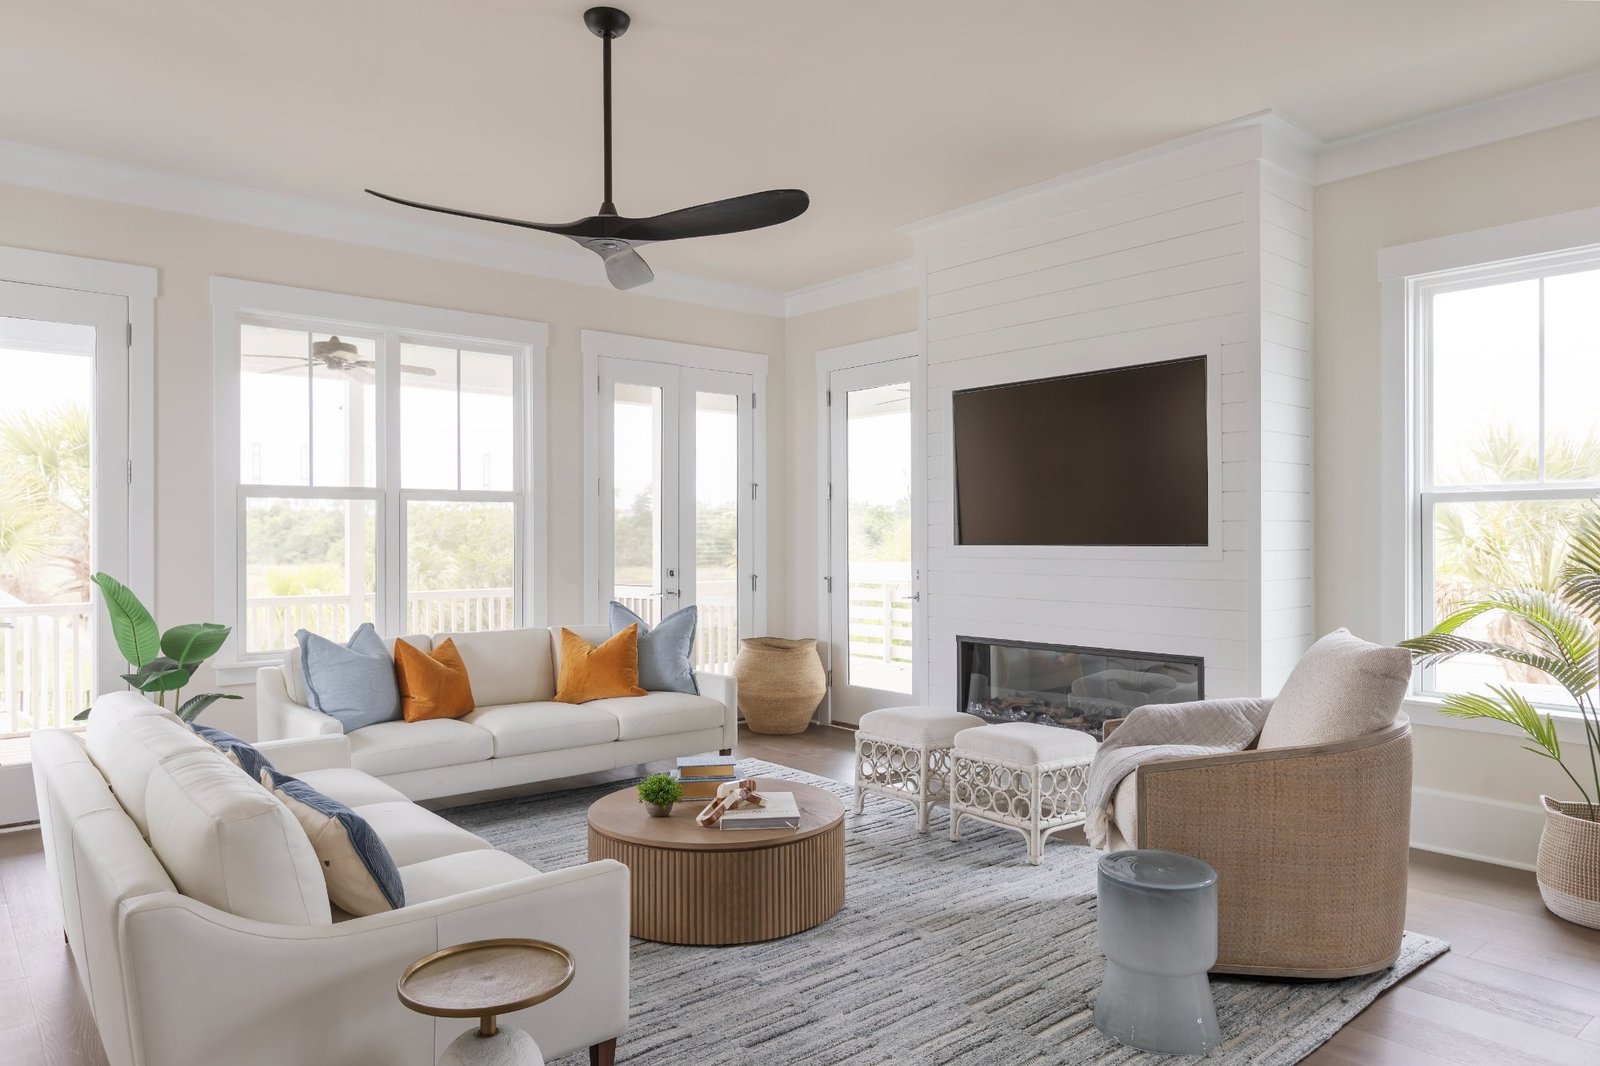
Living room with shiplap fireplace, ivory sofas, and marsh views
Coastal Family Room
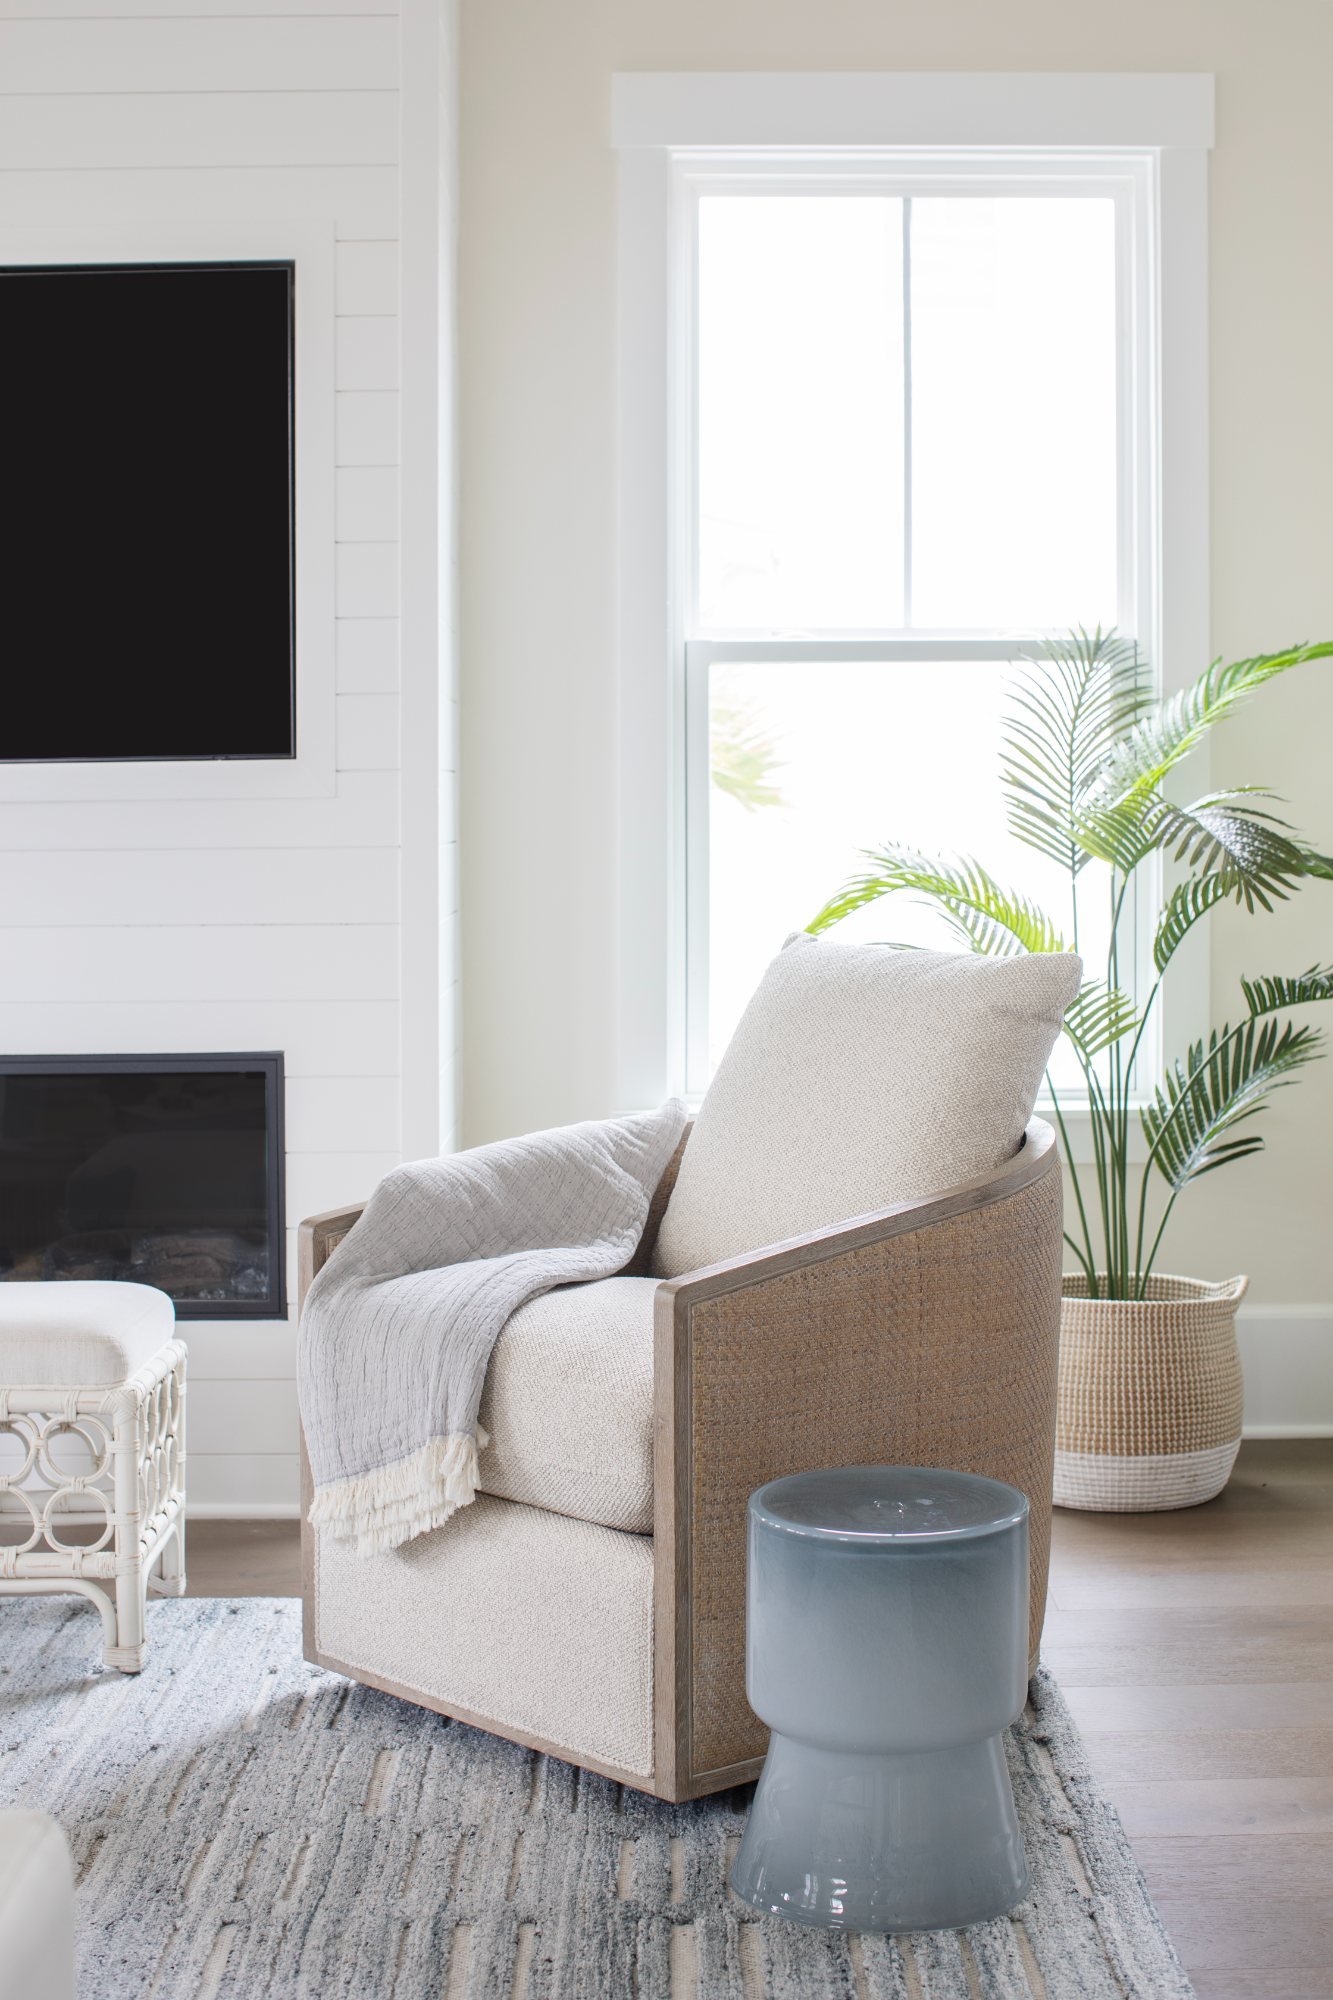
Cane-back swivel chair with linen throw and blue glass drink table by the fireplace
Swivel Accent Chair in Rattan
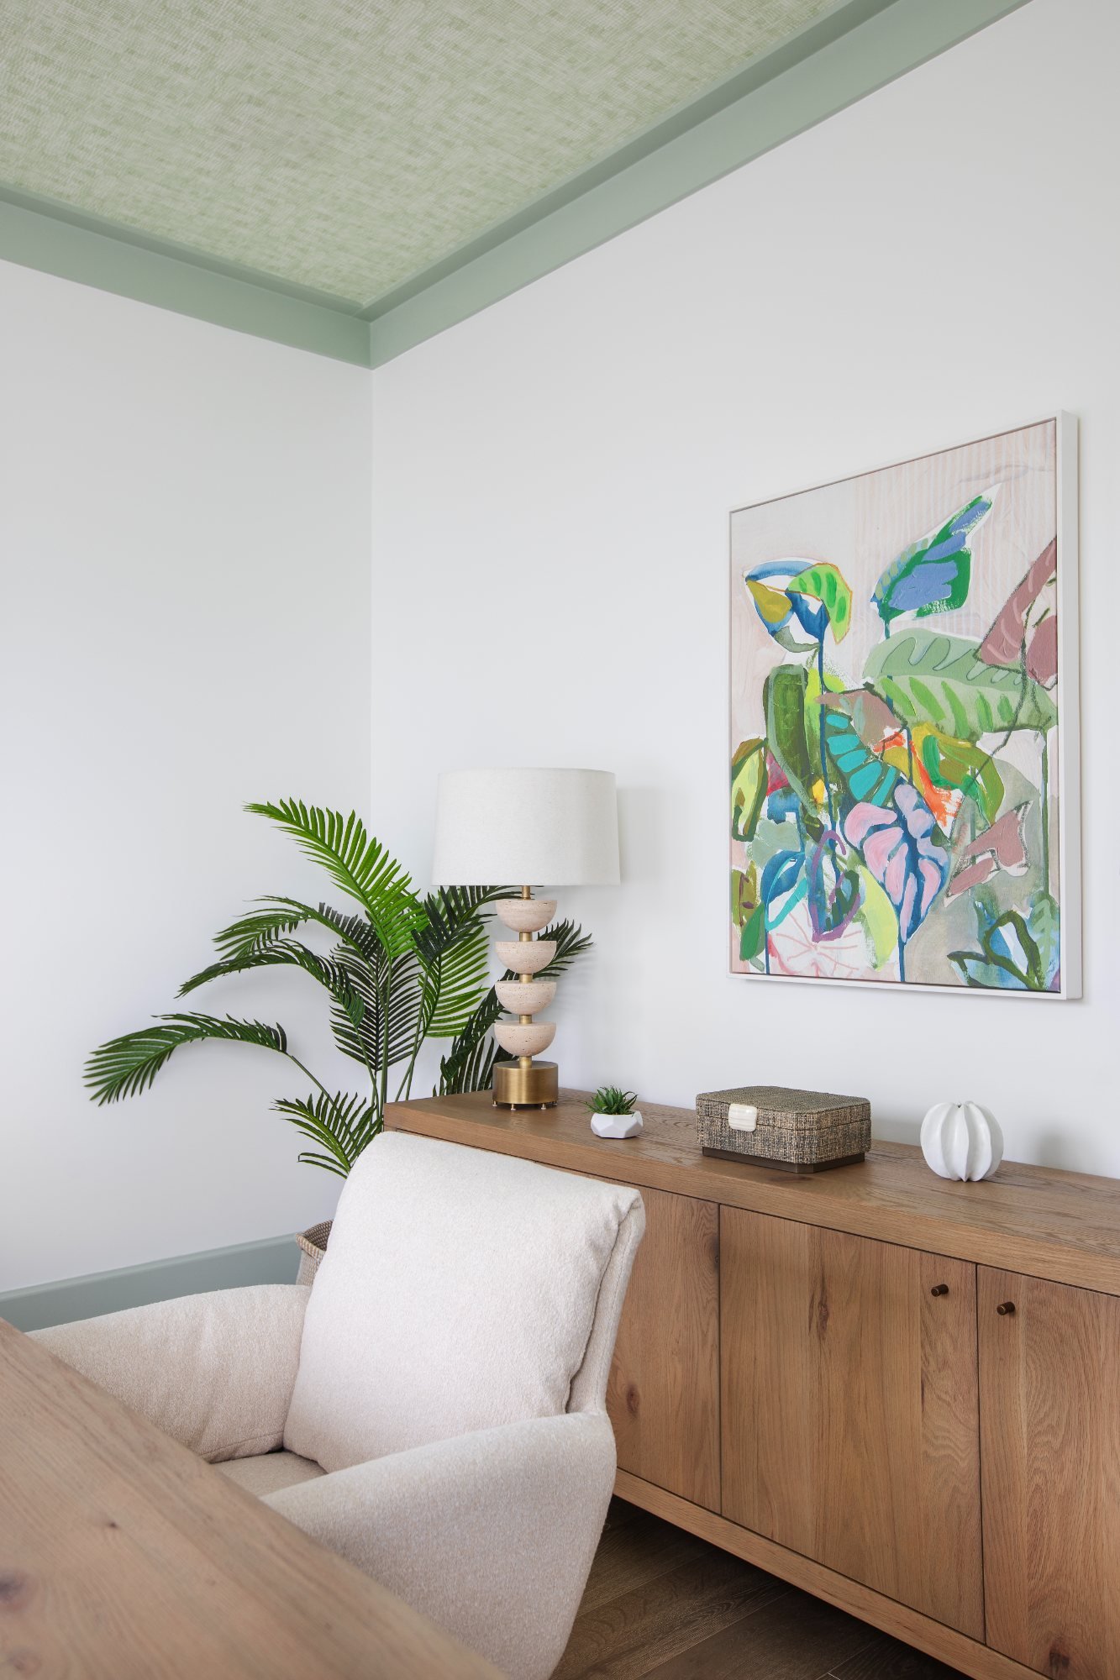
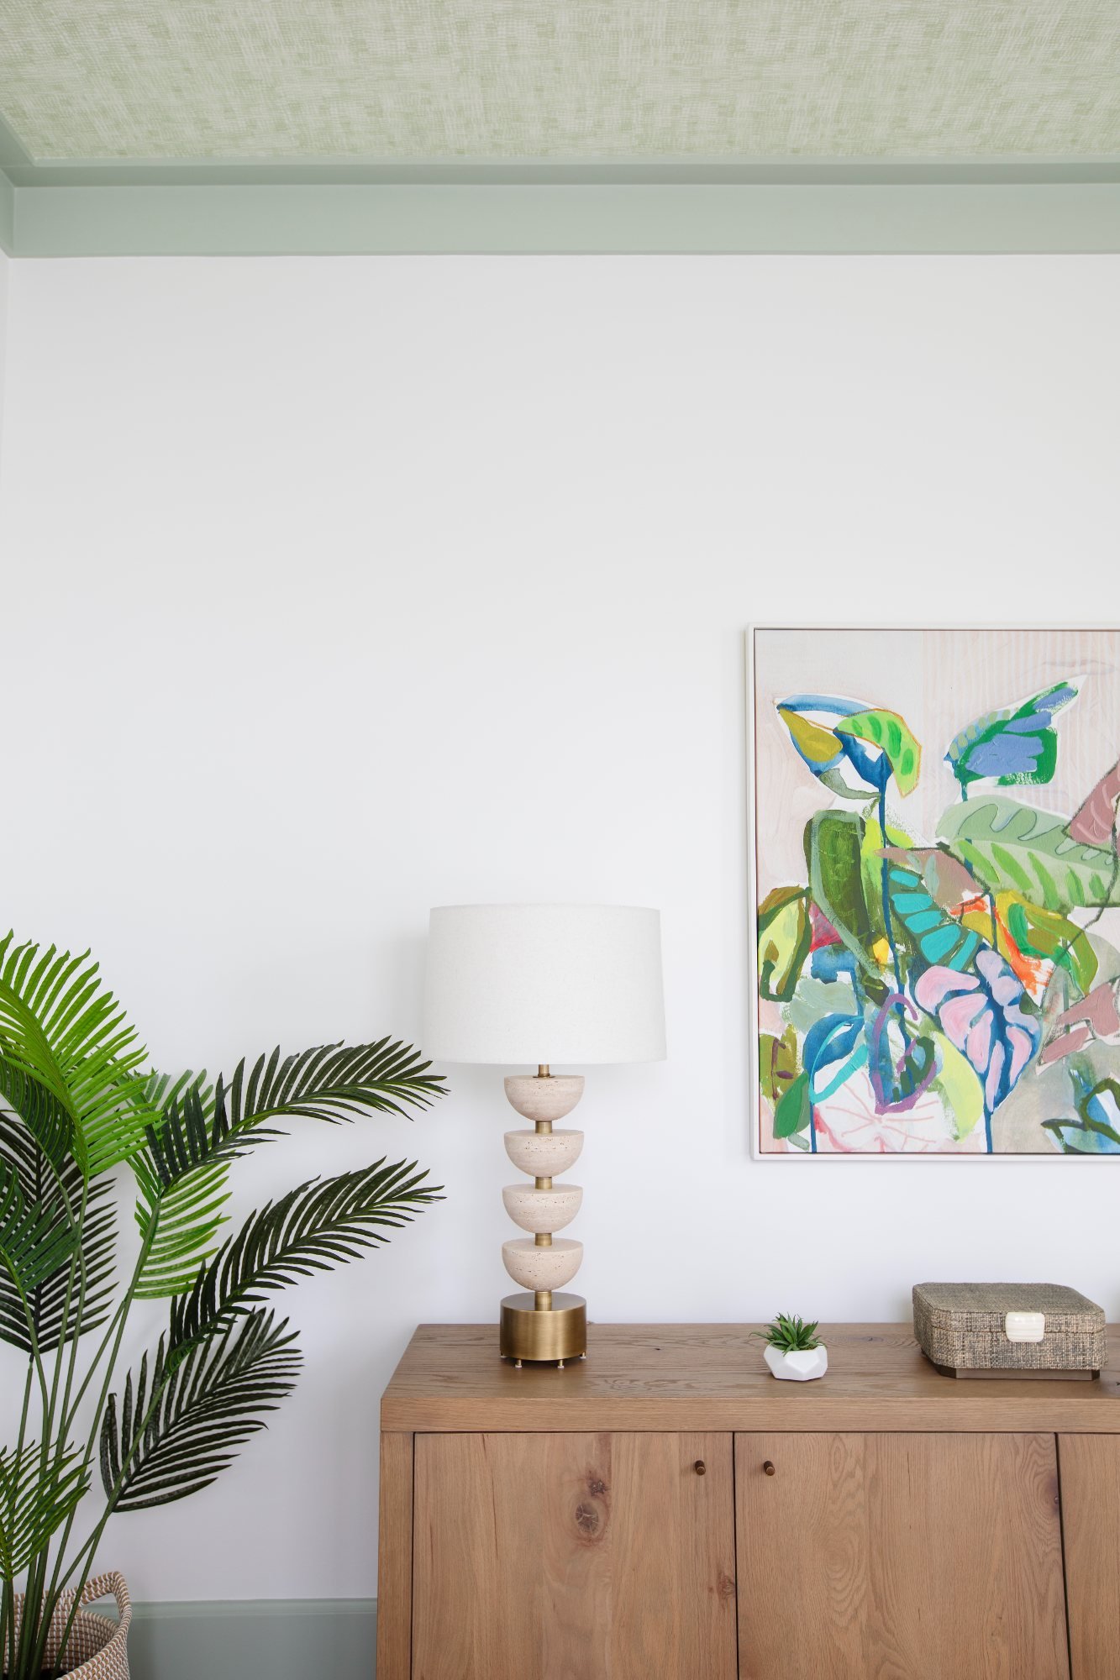
Study corner with palm, stacked travertine lamp, and framed botanical canvas
Home Office Zoom Backdrop
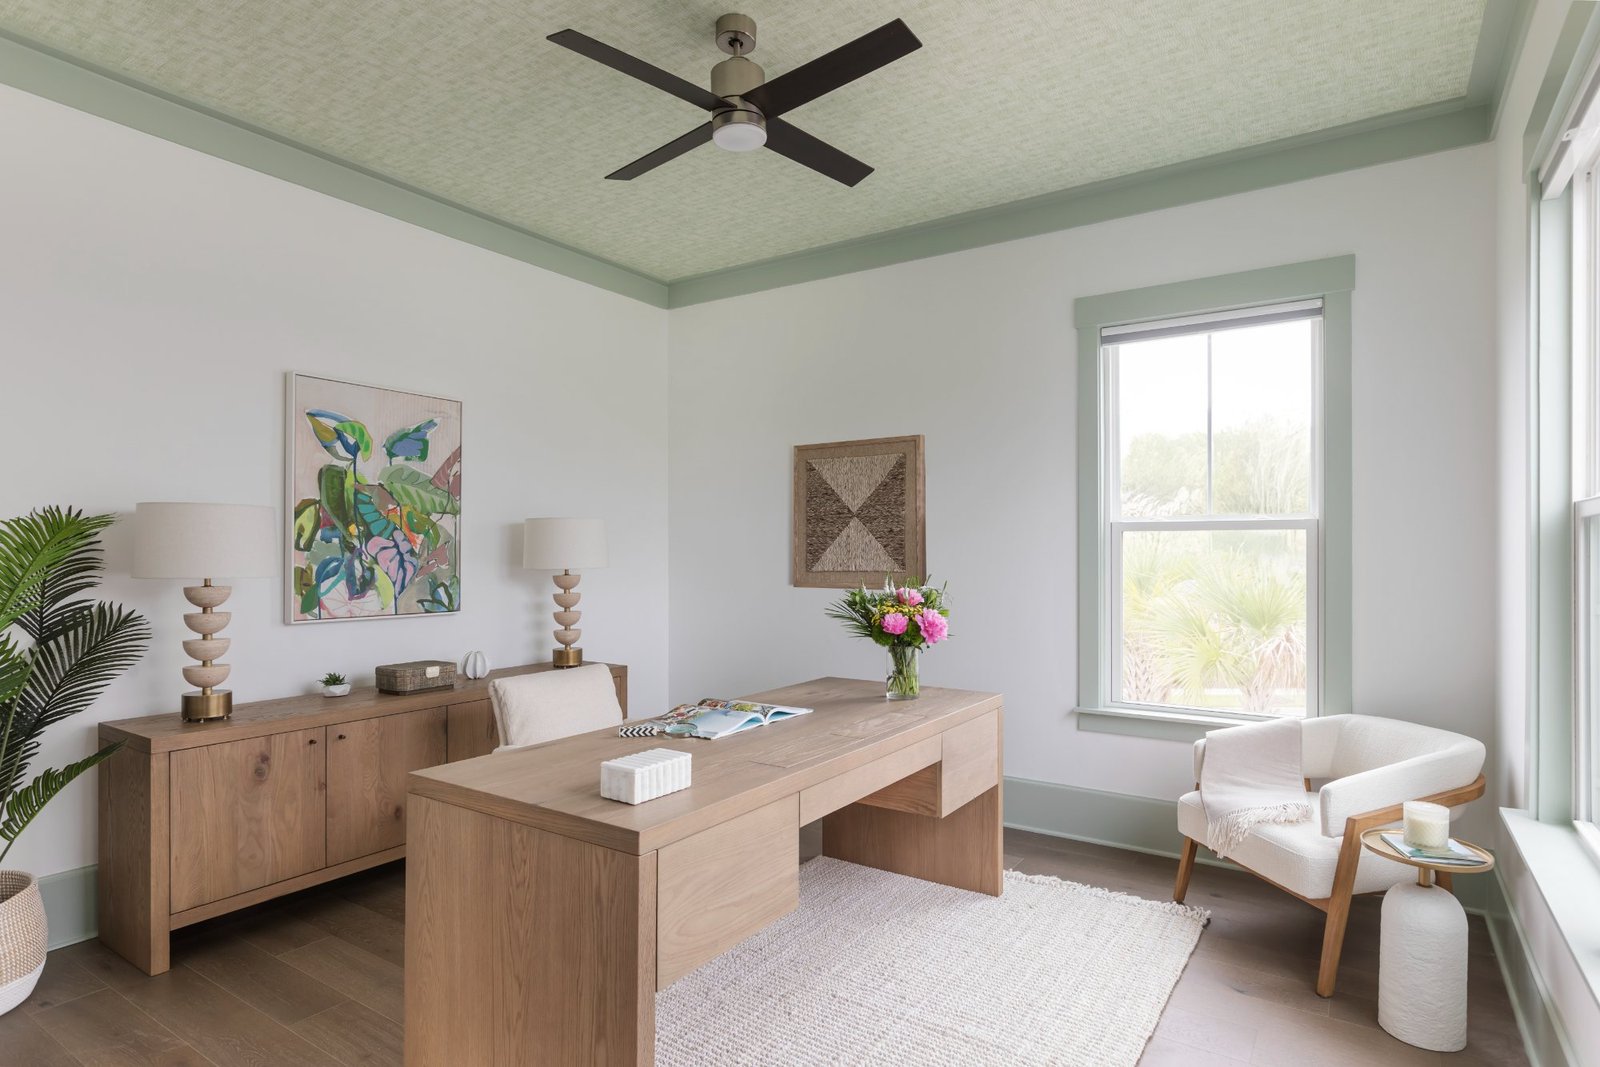
Study with sea-glass grasscloth ceiling, white oak desk, and boucle chair
Beautiful Home Office with Wallpapered Ceiling
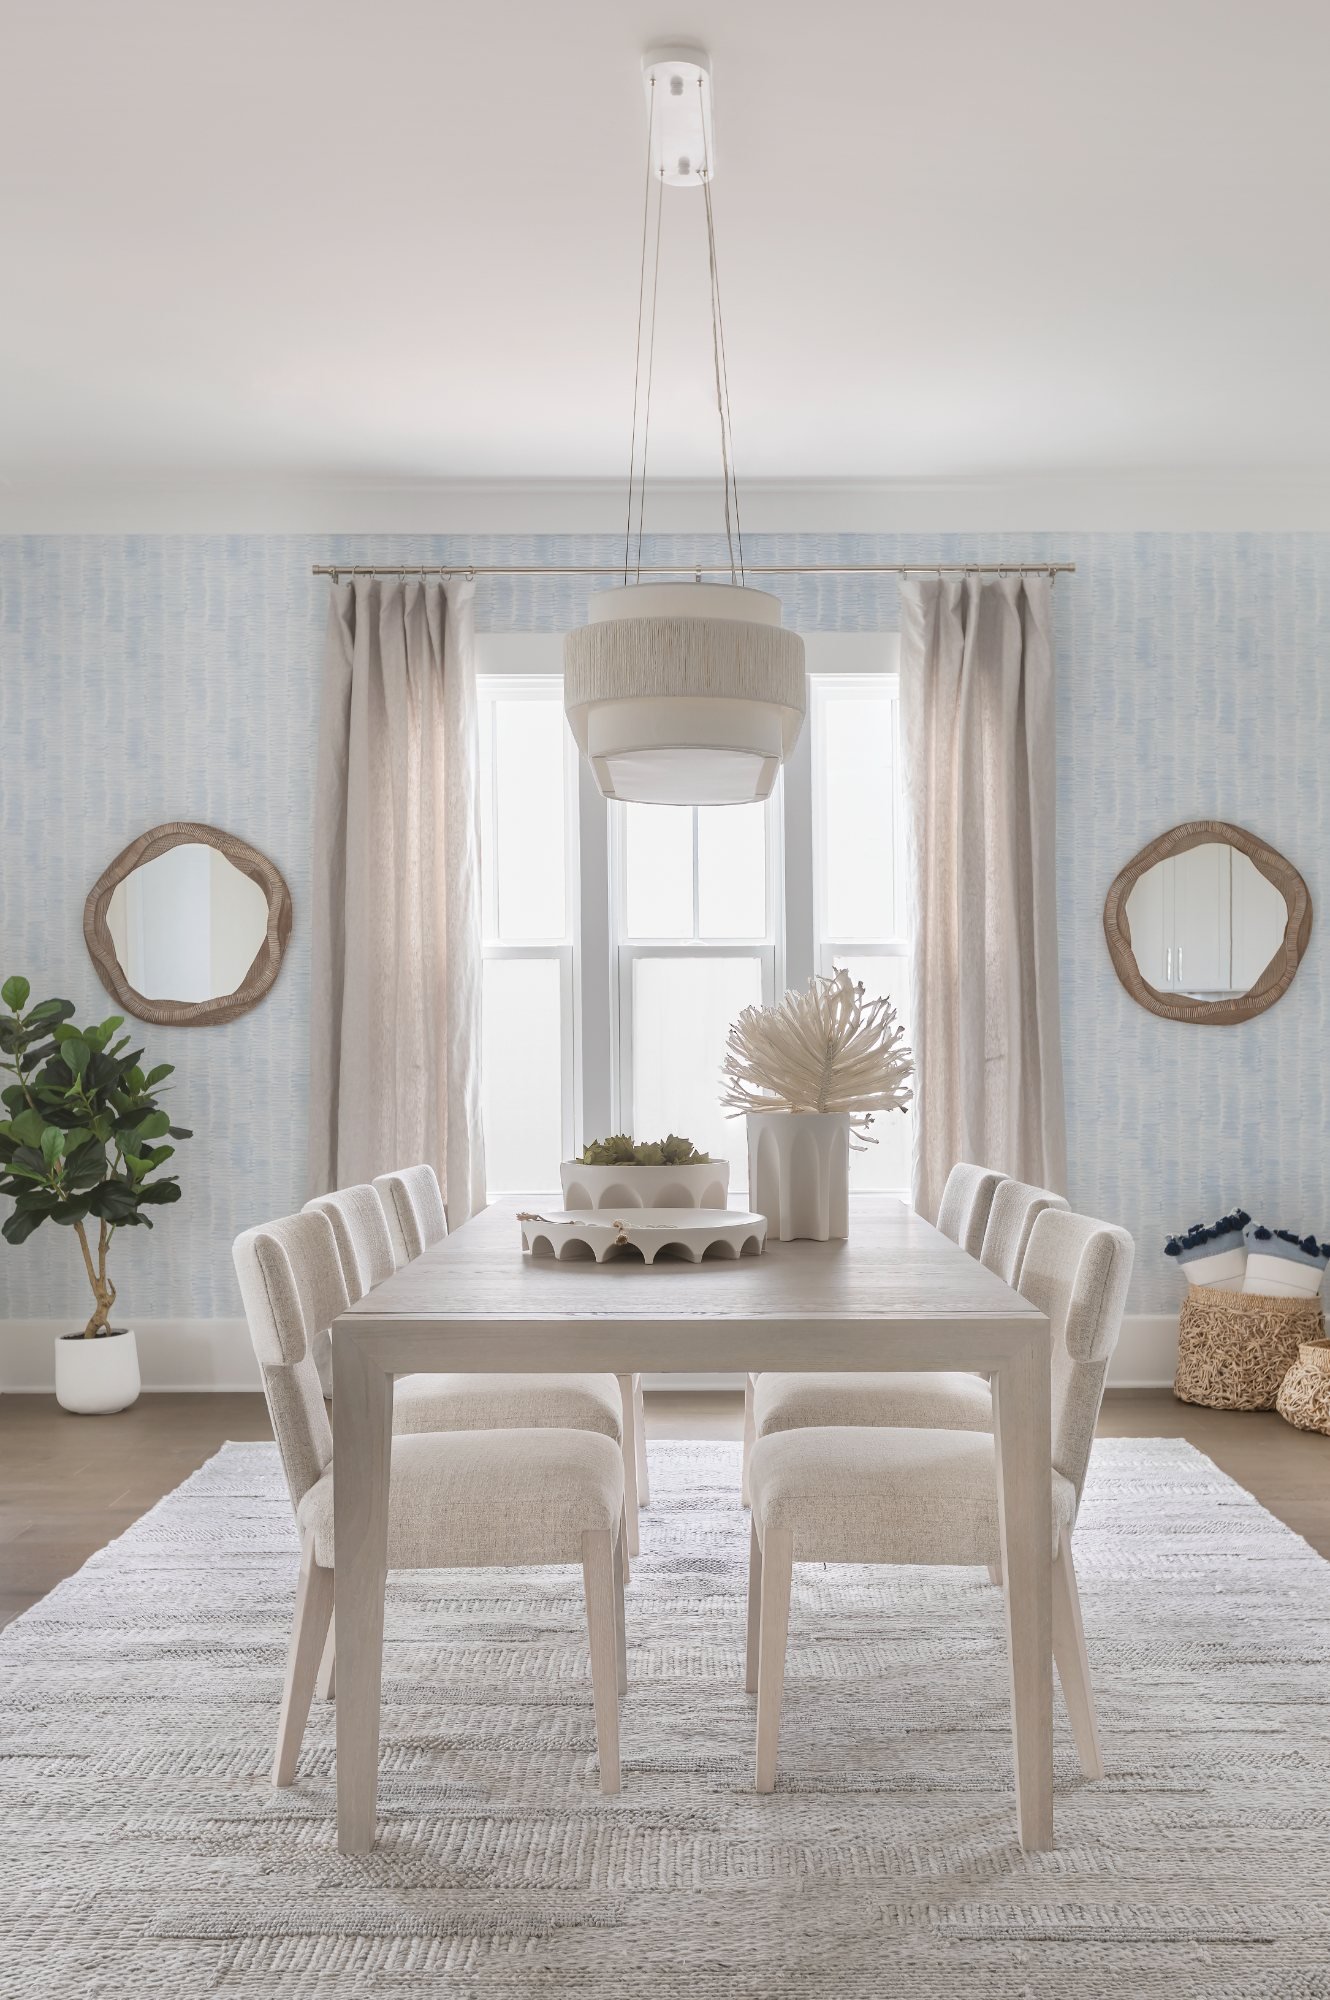
Dining room with fringed drum pendant, cerused table, and paired rattan mirrors
Curated Dining Room
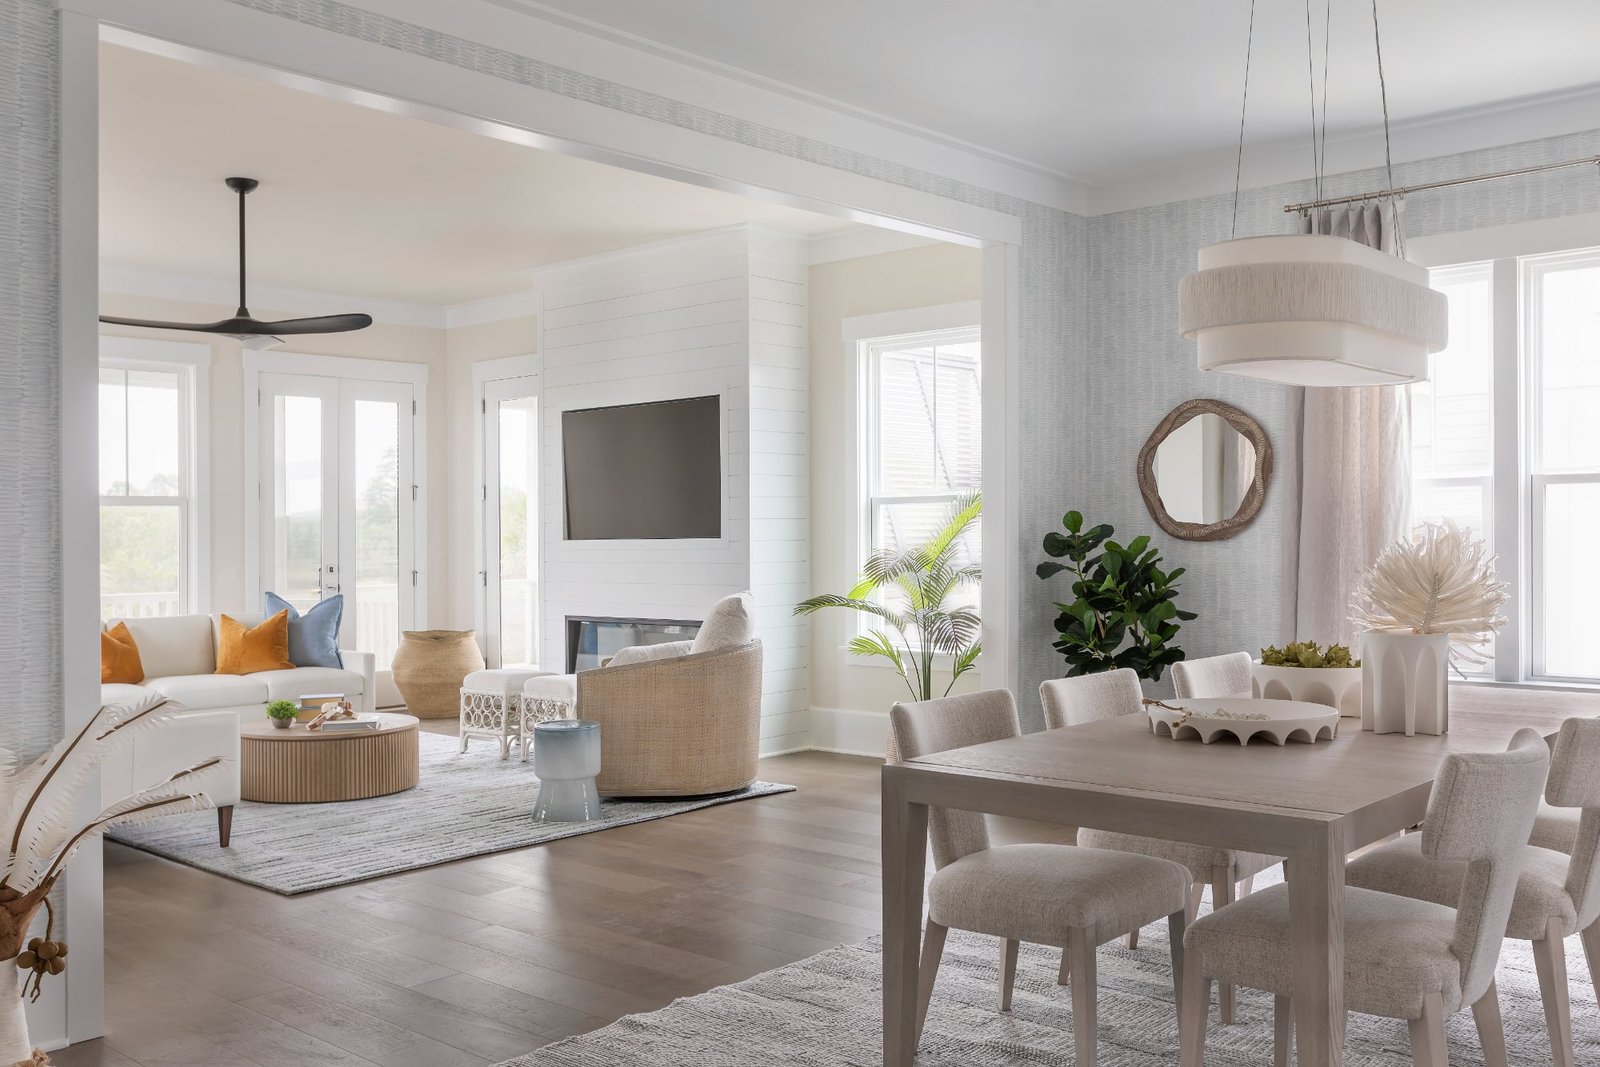
Dining room open to the living room with fringed pendant and shiplap fireplace beyond
Light and Airy Coastal Living Space
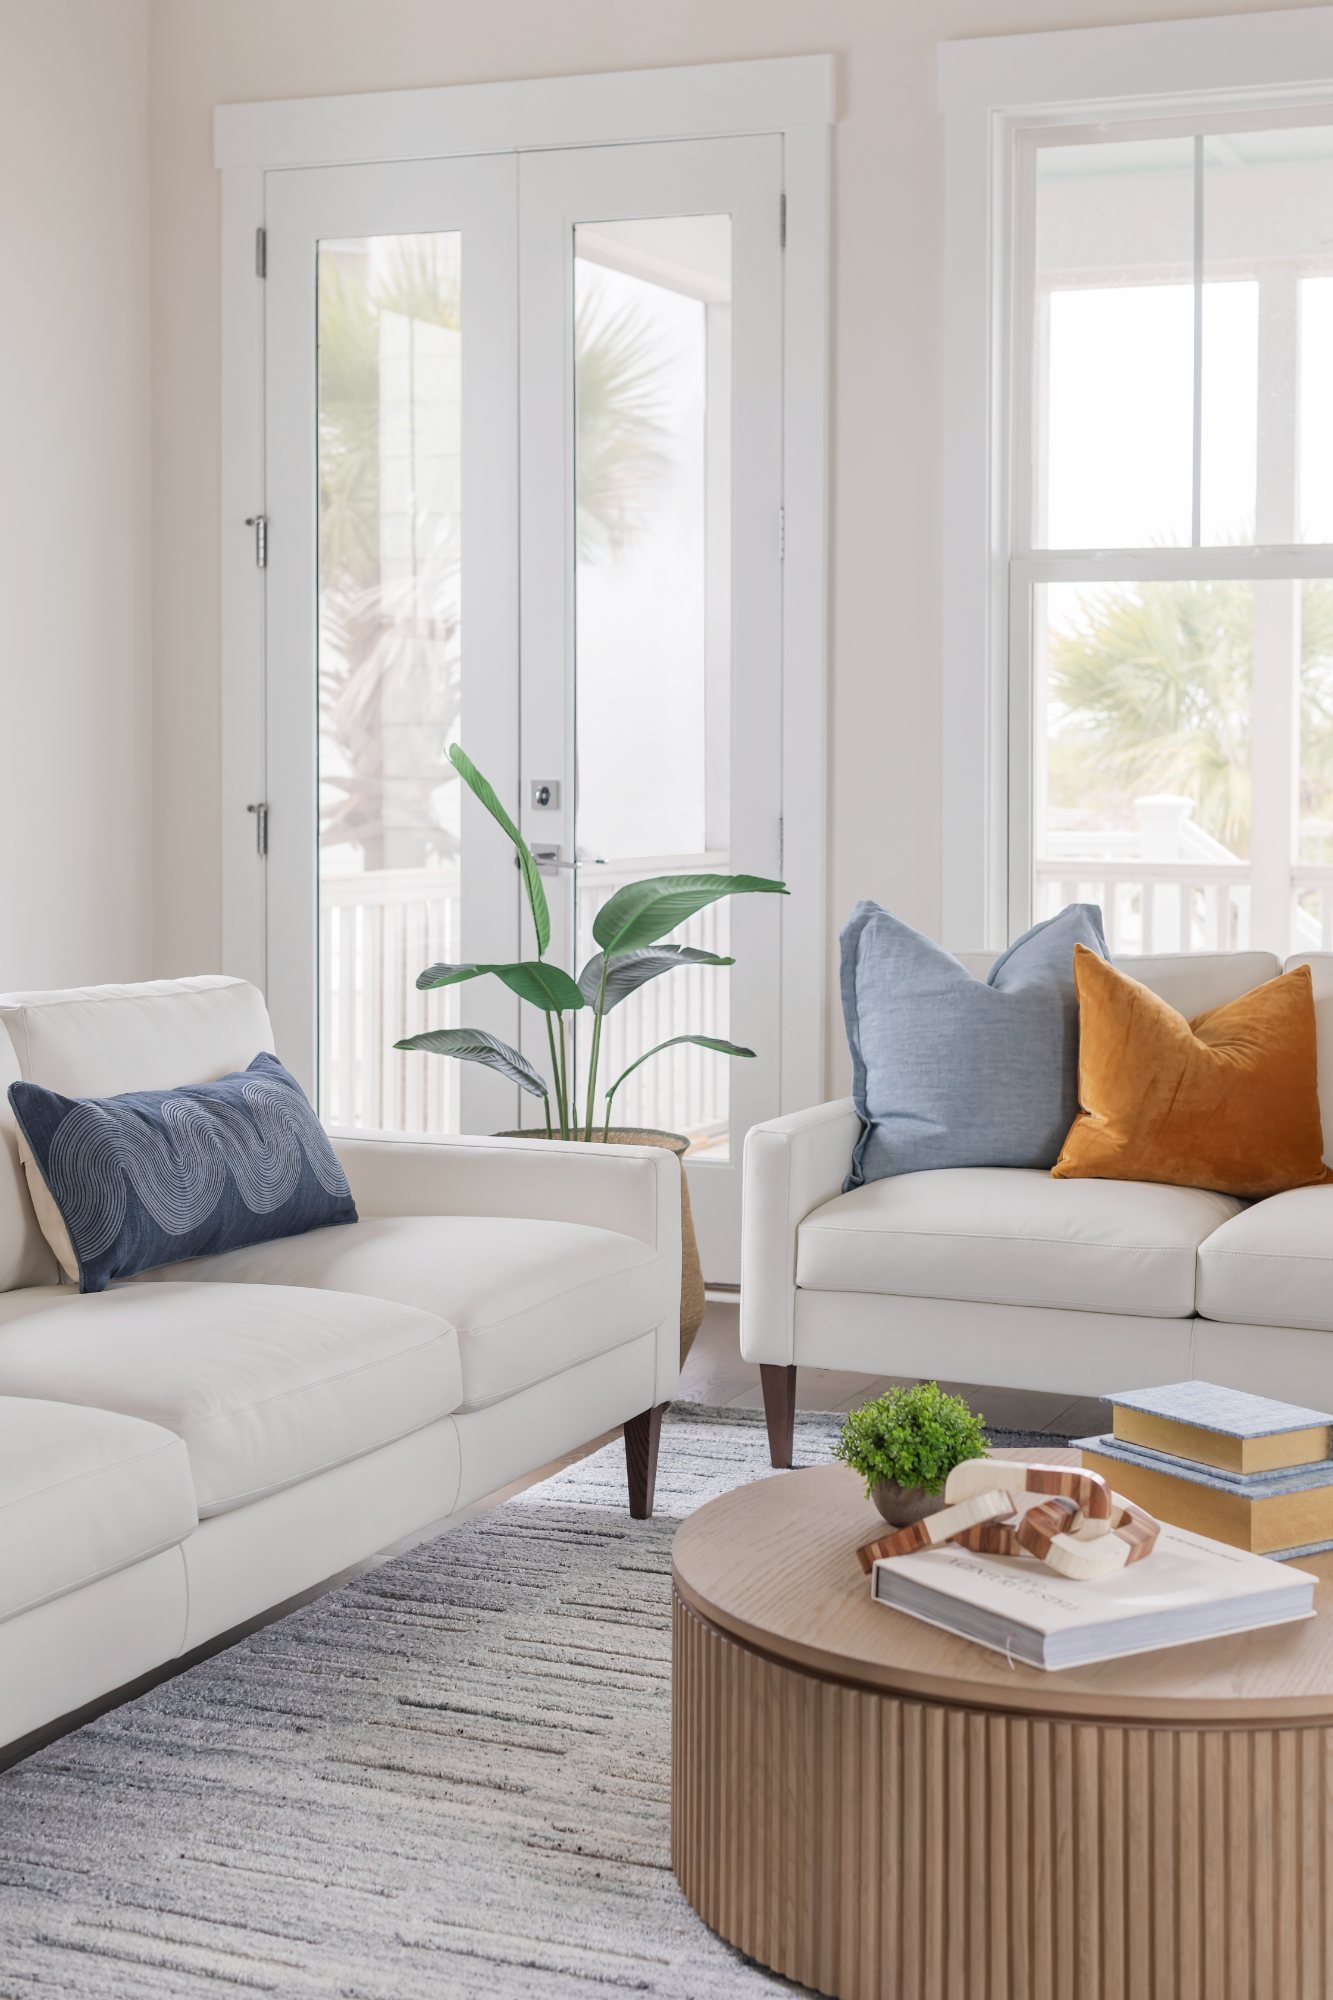
Ivory sofas with blue and amber pillows around a fluted oak coffee table by porch doors
White Leather Sofas
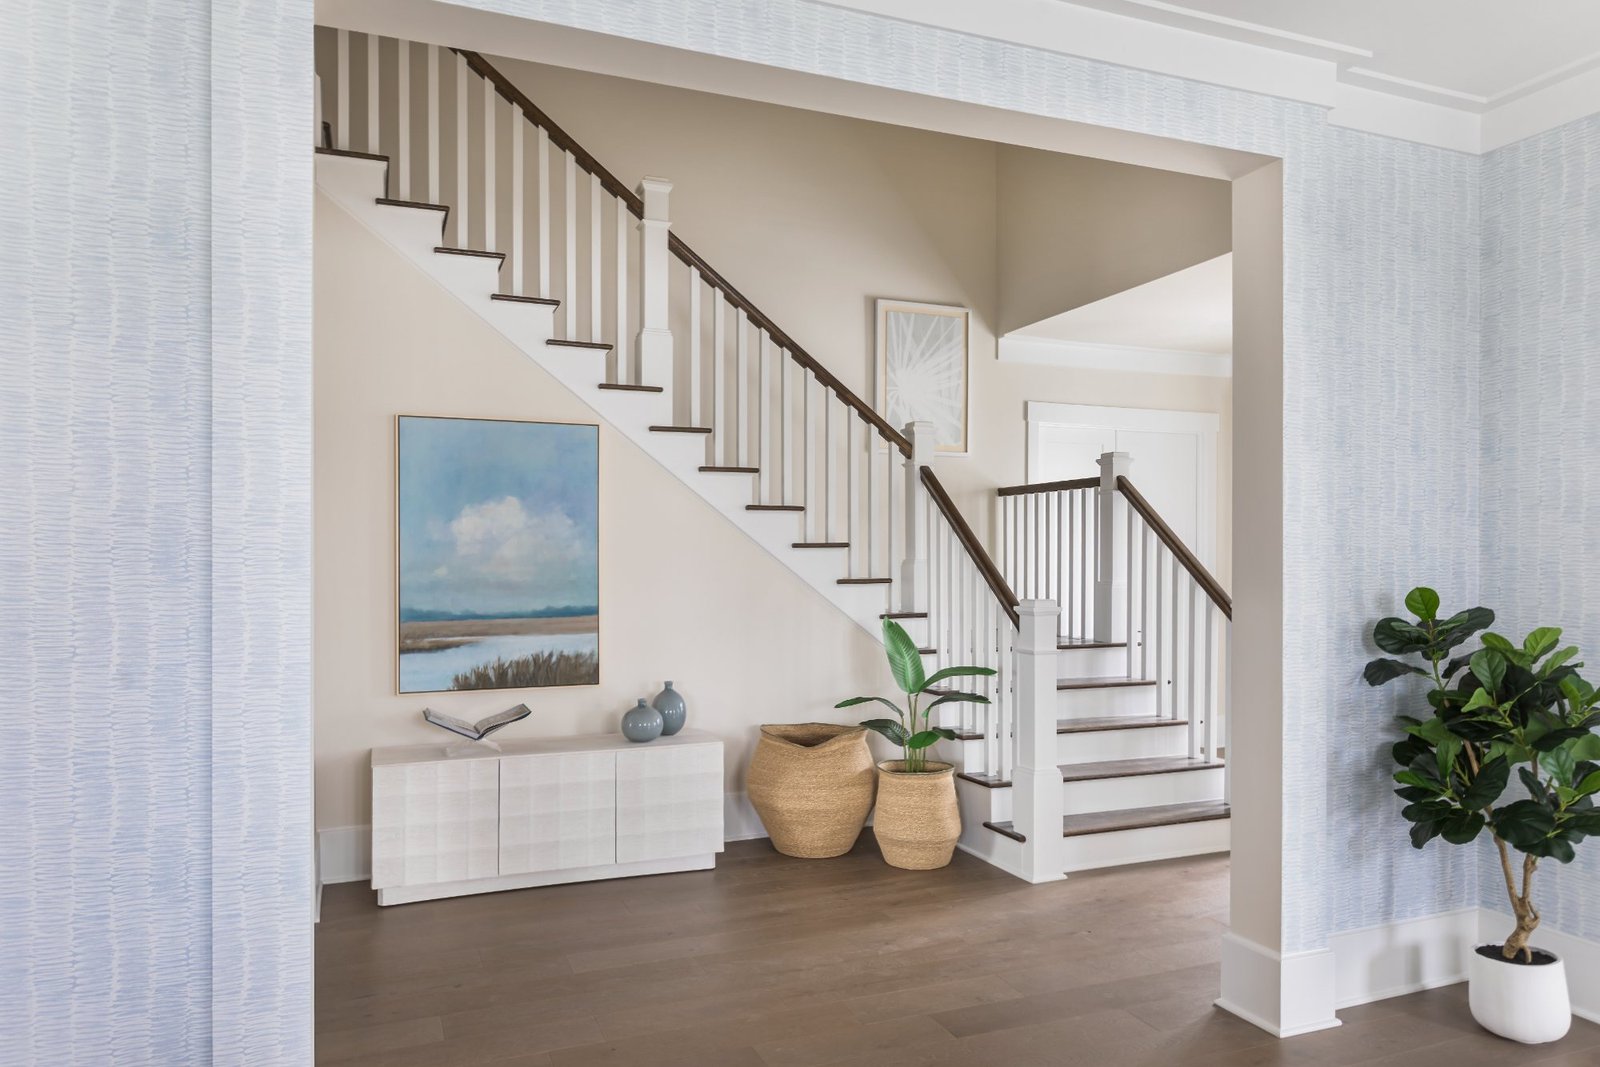
Entry with textured blue wallcovering, white console, and marsh landscape painting
Stairwell Vignette
Travertine stacked lamp on a white oak credenza beneath a botanical canvas
Curated Artwork and Lamp
Previous — No. 03 Southern Sophistication Next — No. 05 Old Saulty All projects →

Let's Tell Your Home's Story

Start a Project