No. 03

Southern Sophistication

Polished, timeless, and effortlessly welcoming.
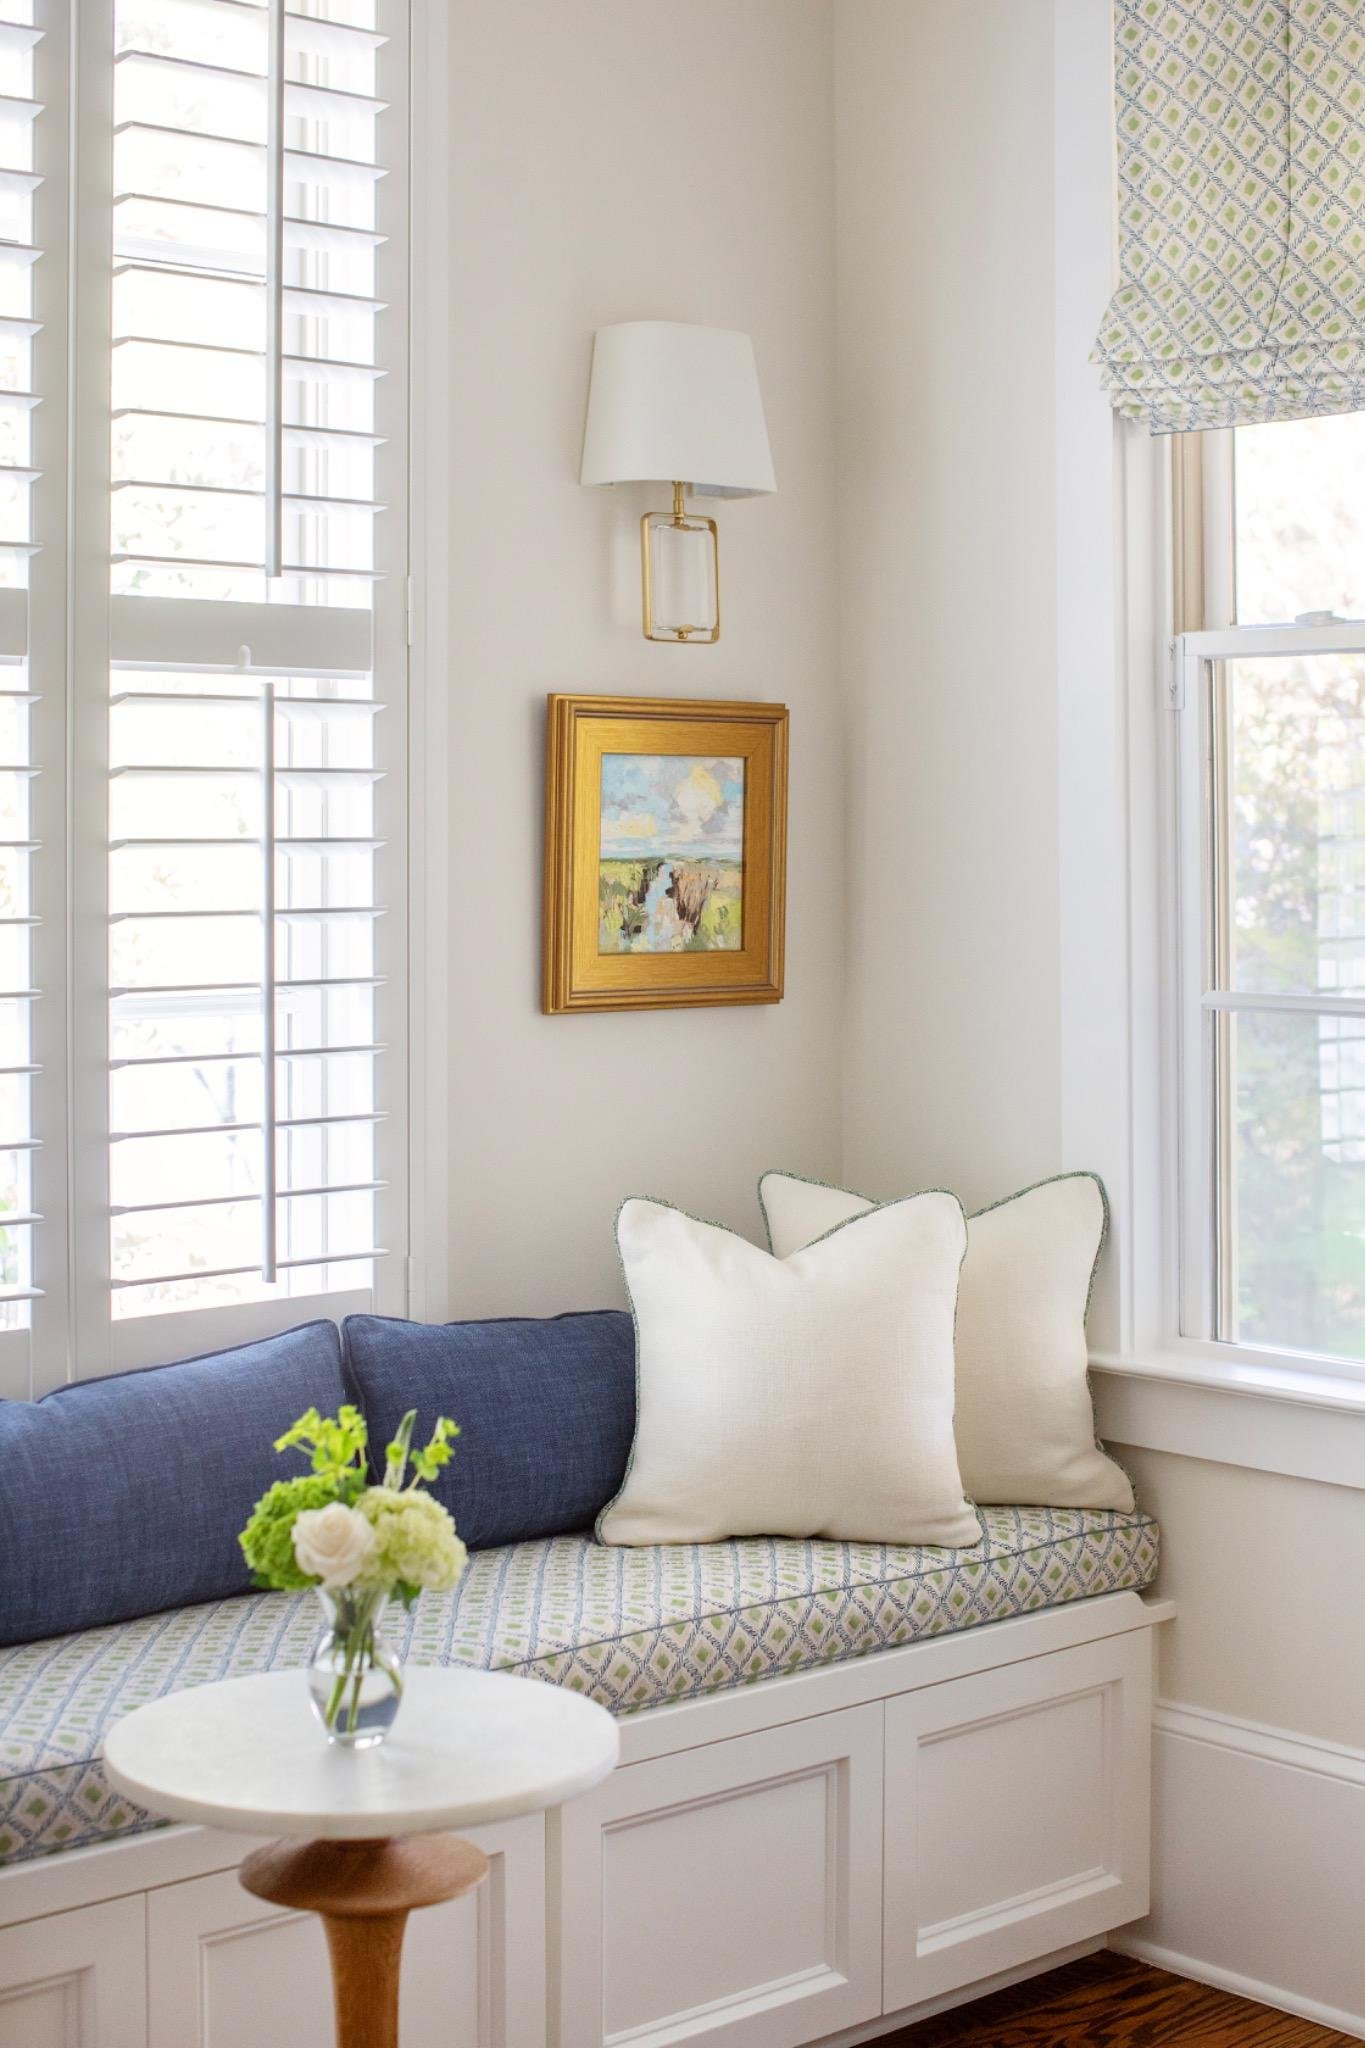
Breakfast nook with built-in banquette, green diamond-print cushion, and brass sconce
Project Scope
Renovation
Photography
Margaret Wright
Location
Daniel Island, SC

The Story

A complete main floor renovation, we transformed this beautiful townhome into an updated, sophisticated, southern stunner. An entirely new kitchen, complete with all new custom cabinetry, gorgeous dolomite countertops, and new brushed brass finishes set the tone for this project. Fresh paint throughout, along with wallpaper in several spaces, custom drapery and pillows, new custom built-ins, lighting, and new and existing furnishings and accessories added the finishing touches.

“My home is beautiful and elegant and flows so seamlessly from one room to the next. It’s also comfortable and welcoming and now feels more spacious with less clutter.”
— S.H., Daniel Island
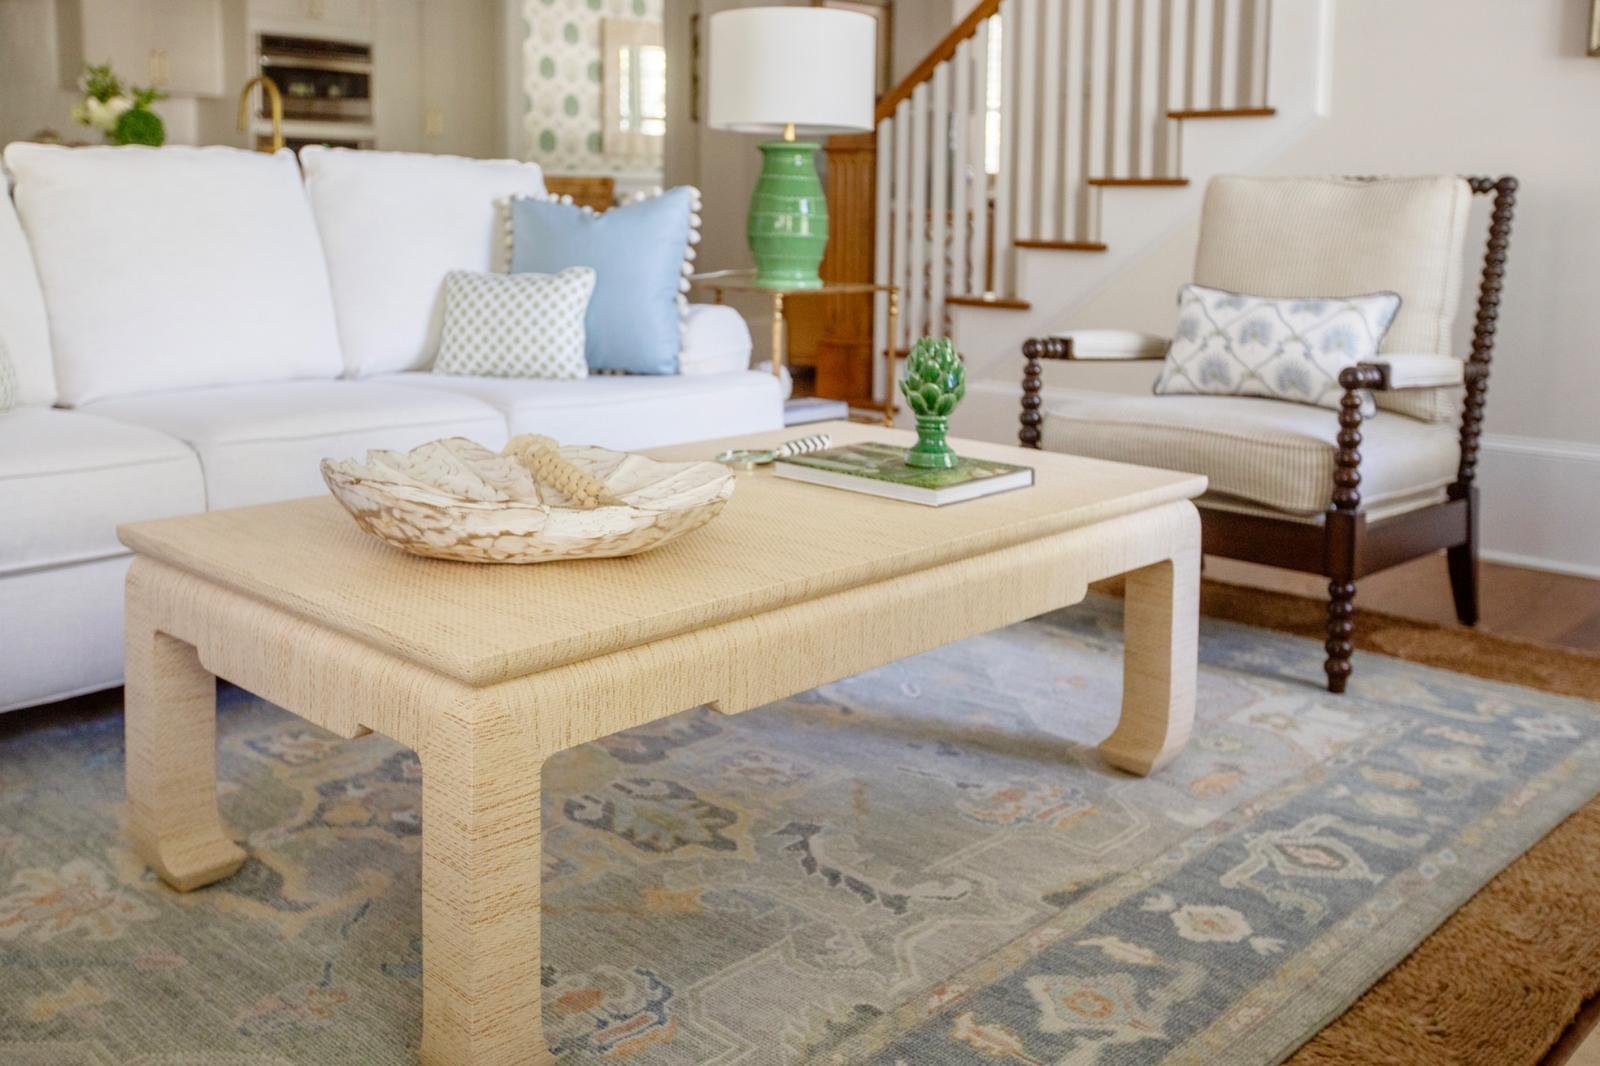
Raffia-wrapped coffee table with shell bowl on a faded blue Oushak rug
Rattan Coffee Table, Turkish Oushak Rug
Breakfast nook banquette with green diamond-print cushion, linen pillows, and gilt landscape
Built-In Bench Seating for Entertaining
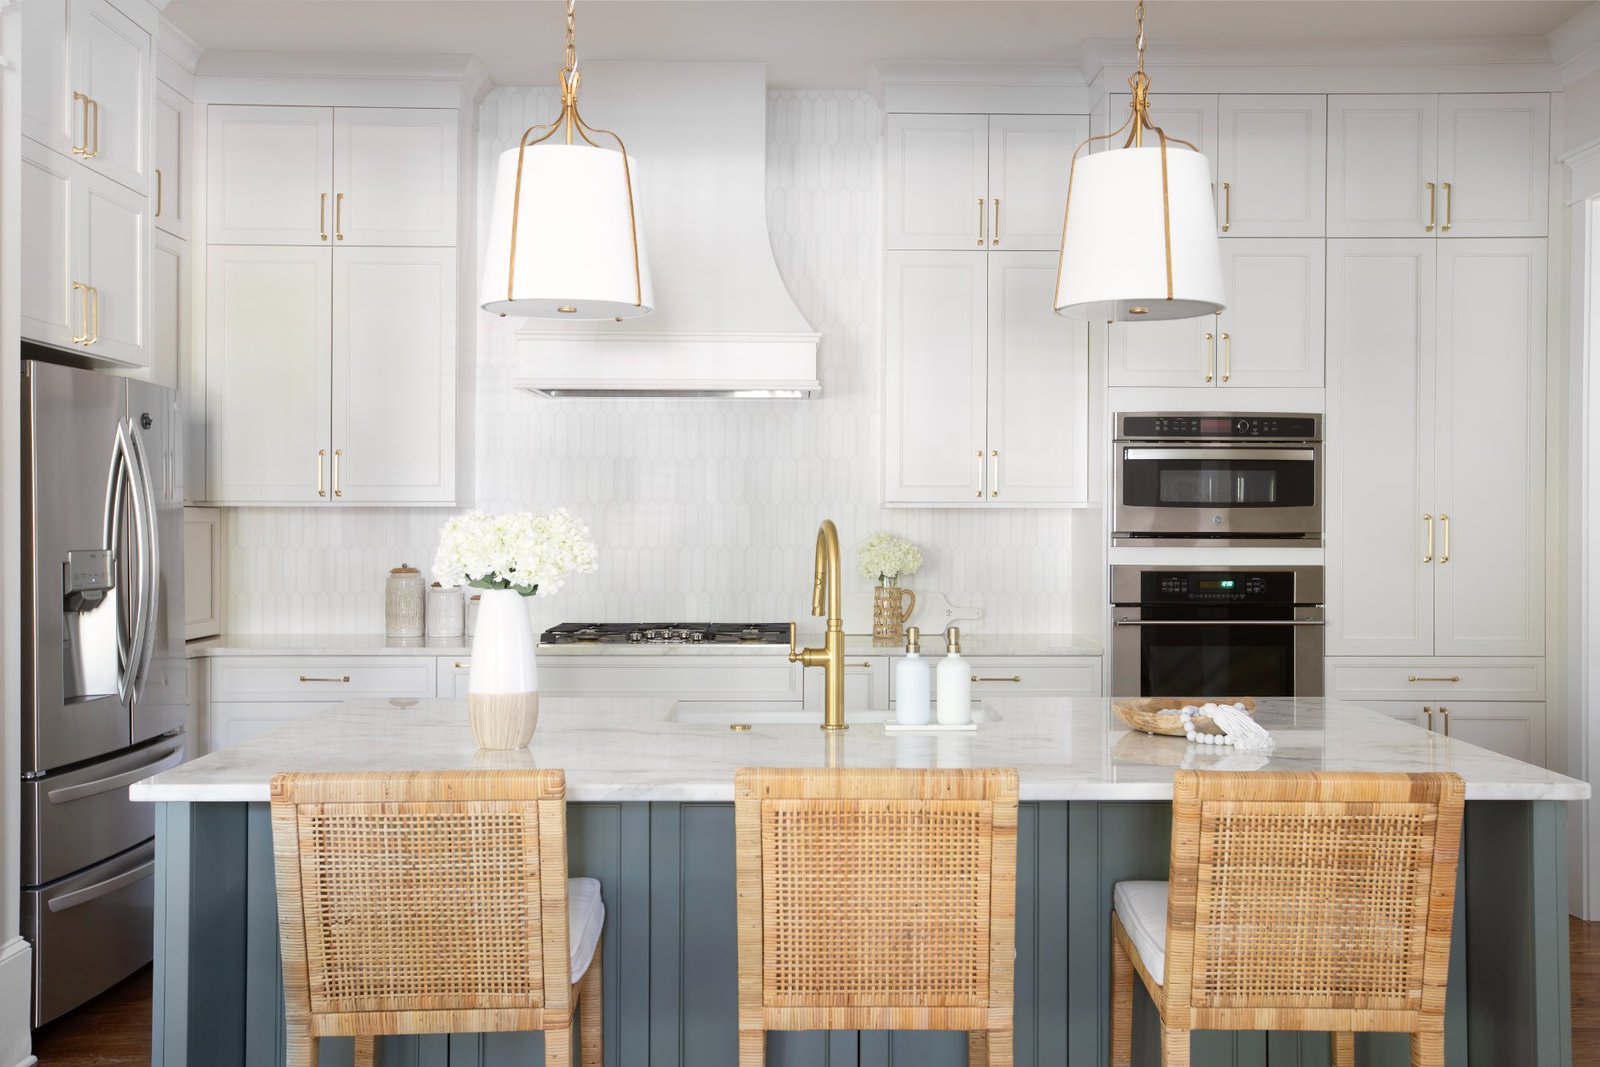
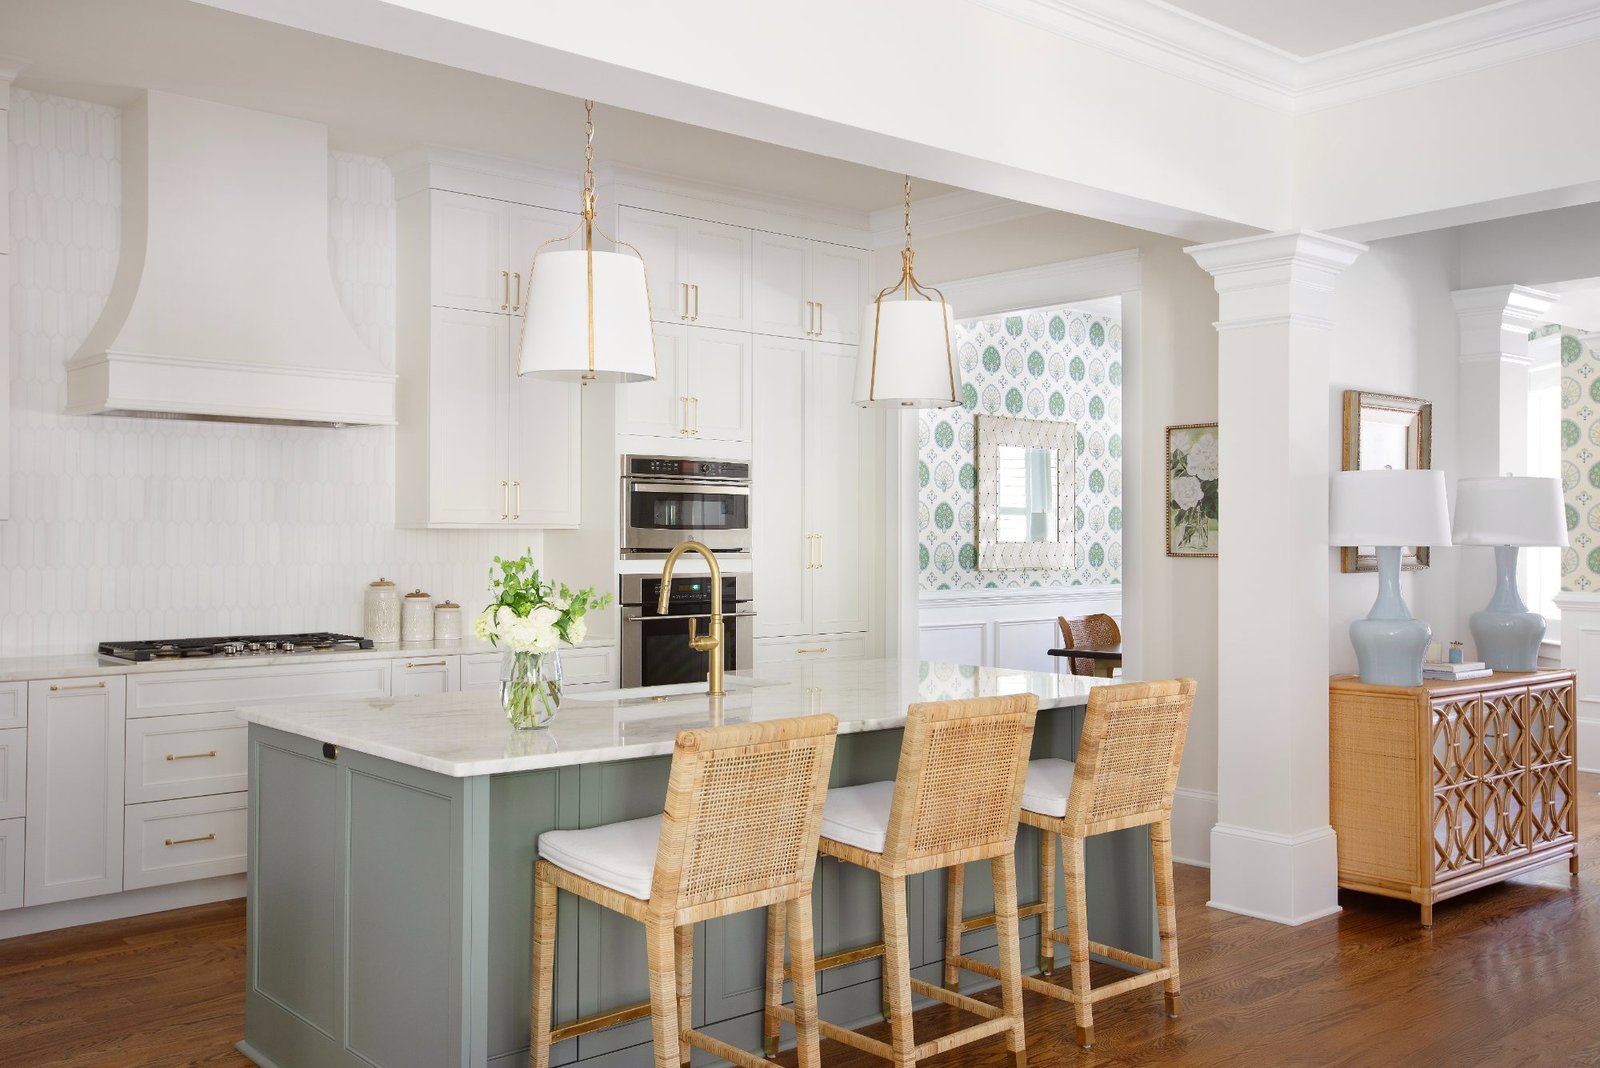
Kitchen with sage island, marble counters, brass pendants, and rattan counter stools
Custom Kitchen Renovation
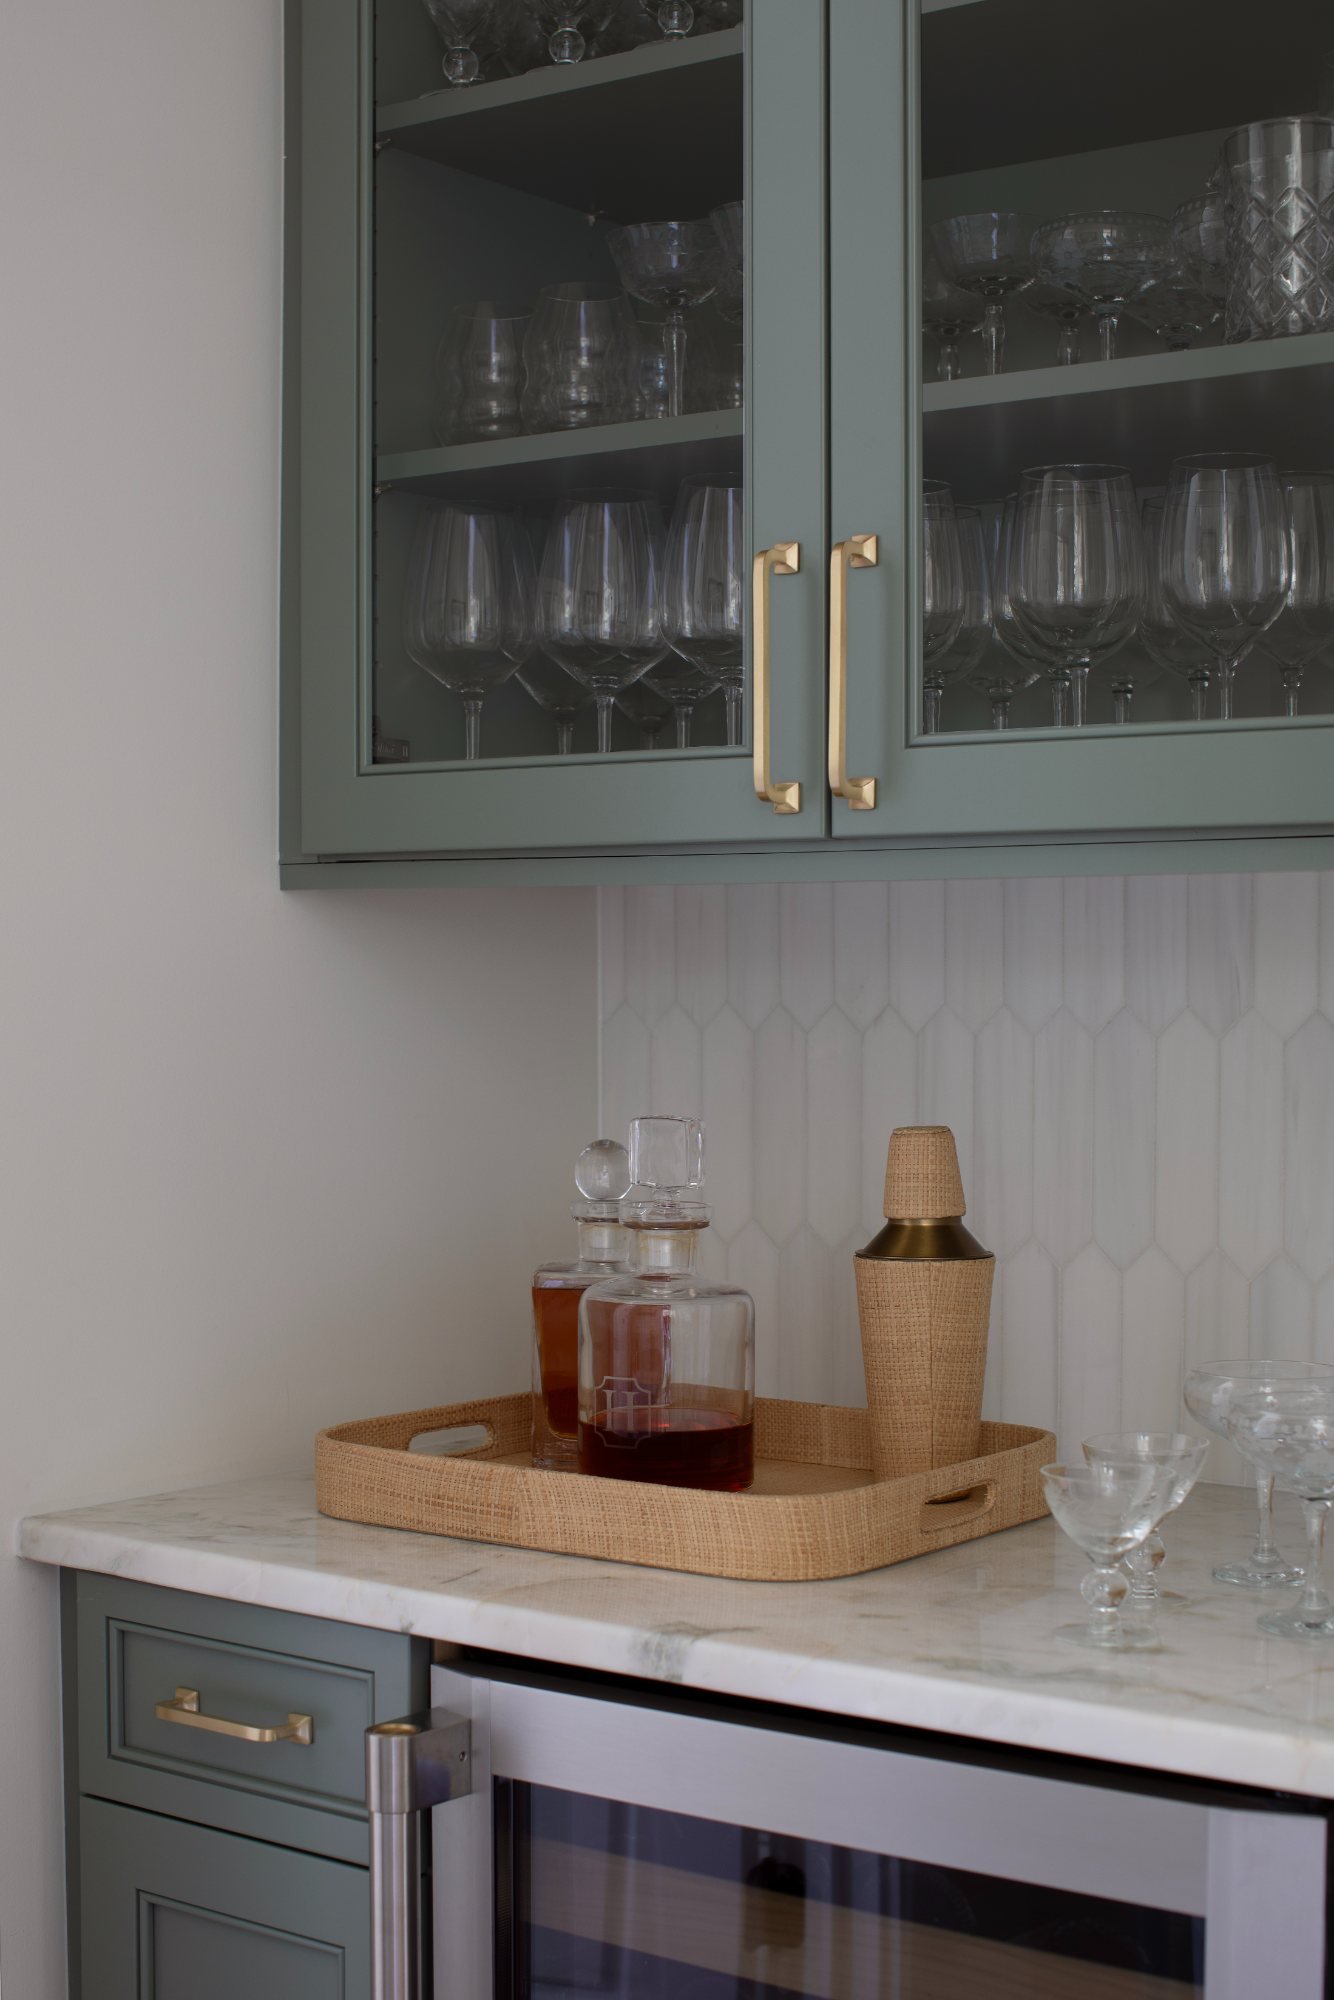
Bar with sage glass-front cabinets, marble counter, and rattan tray of decanters
Swanky Dry Bar
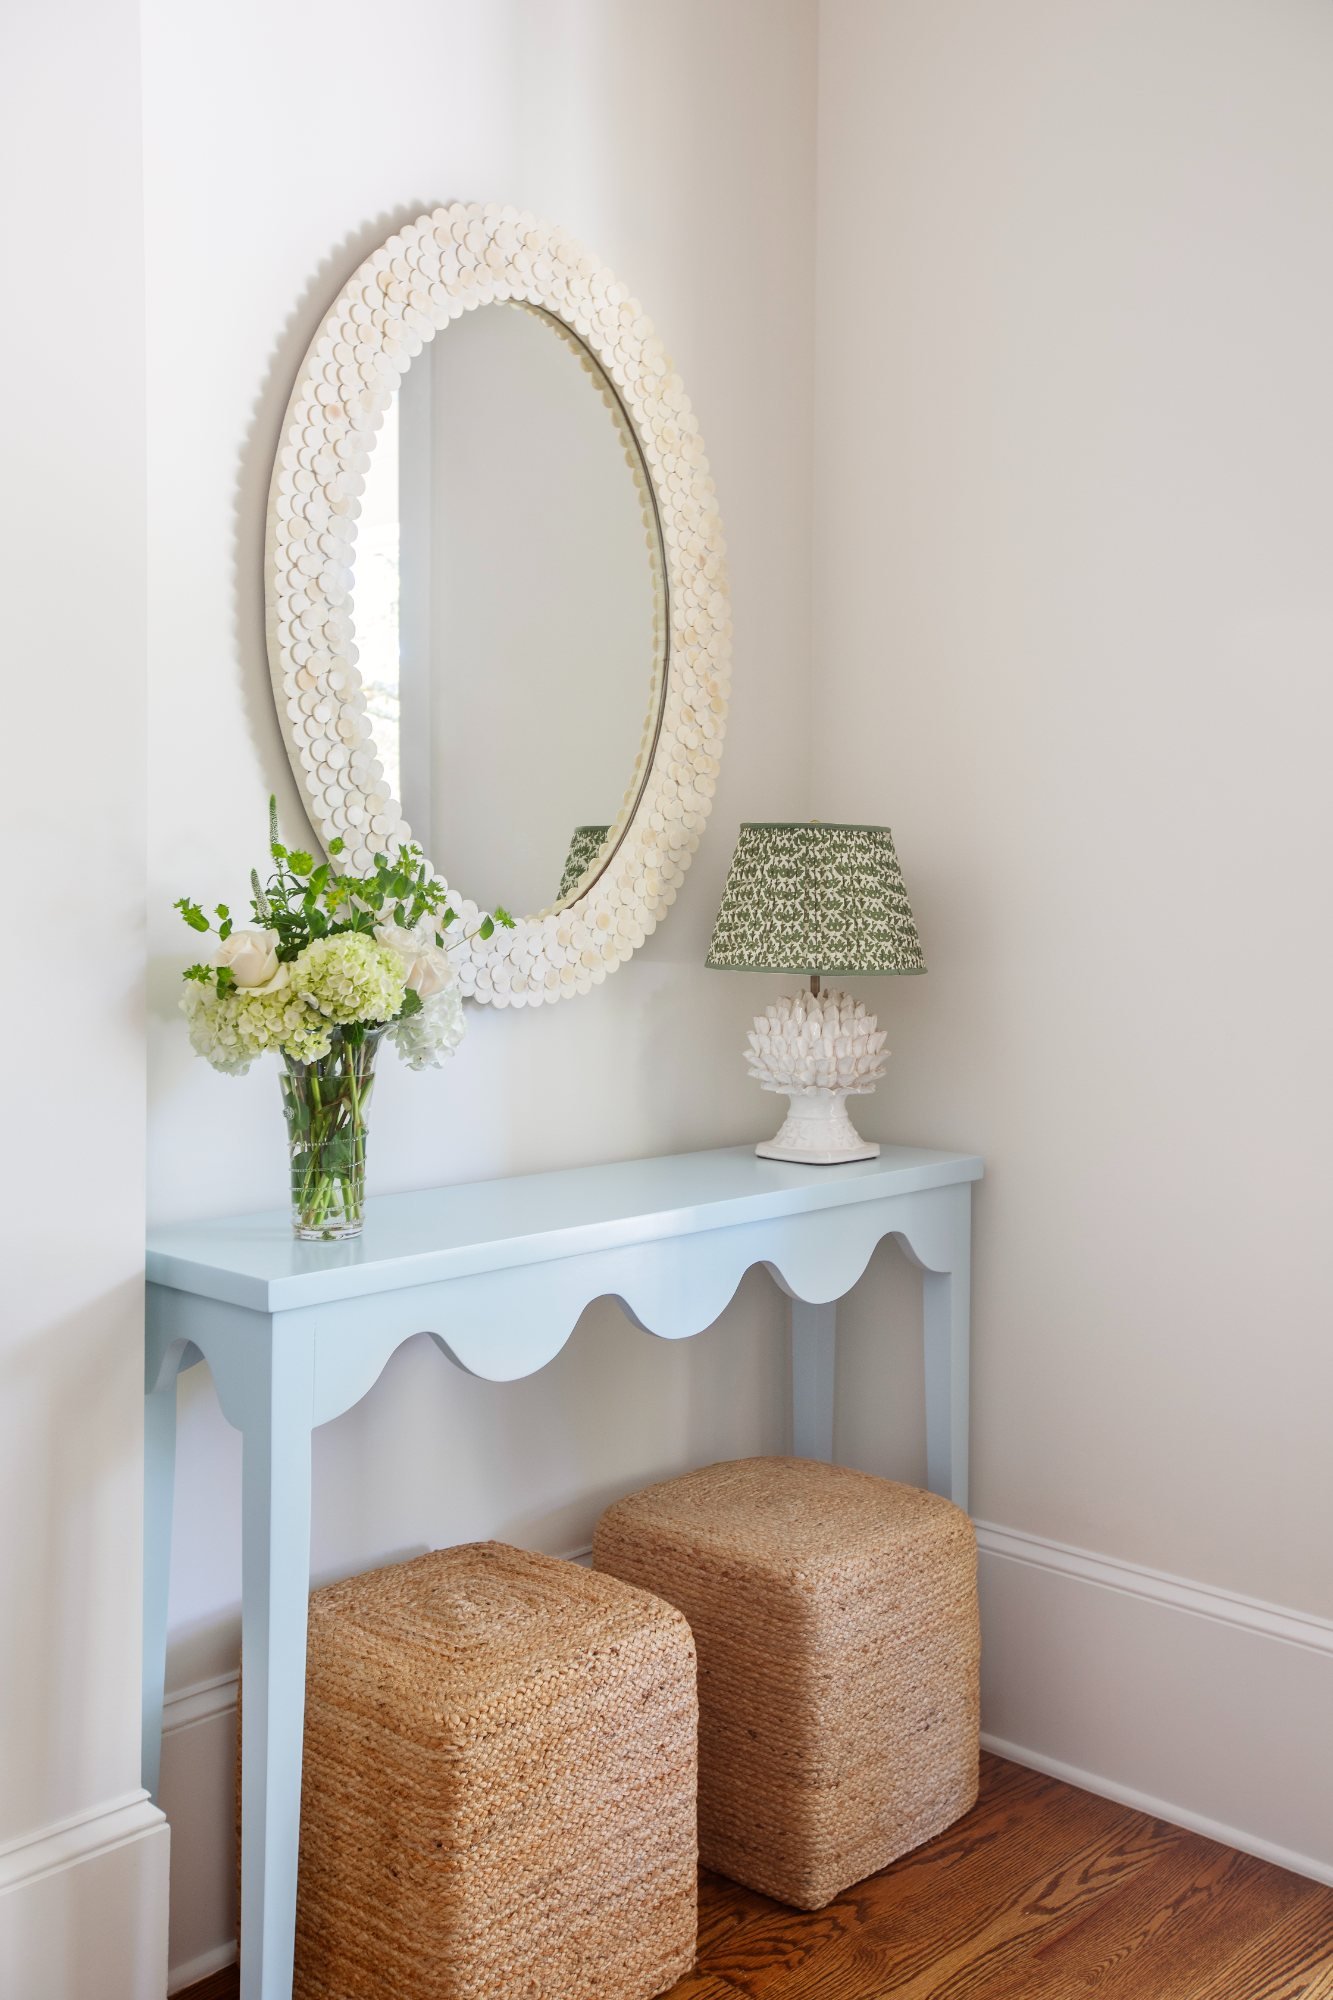
Pale blue scalloped console with capiz mirror, coral lamp, and jute stools
Entry Console Vignette
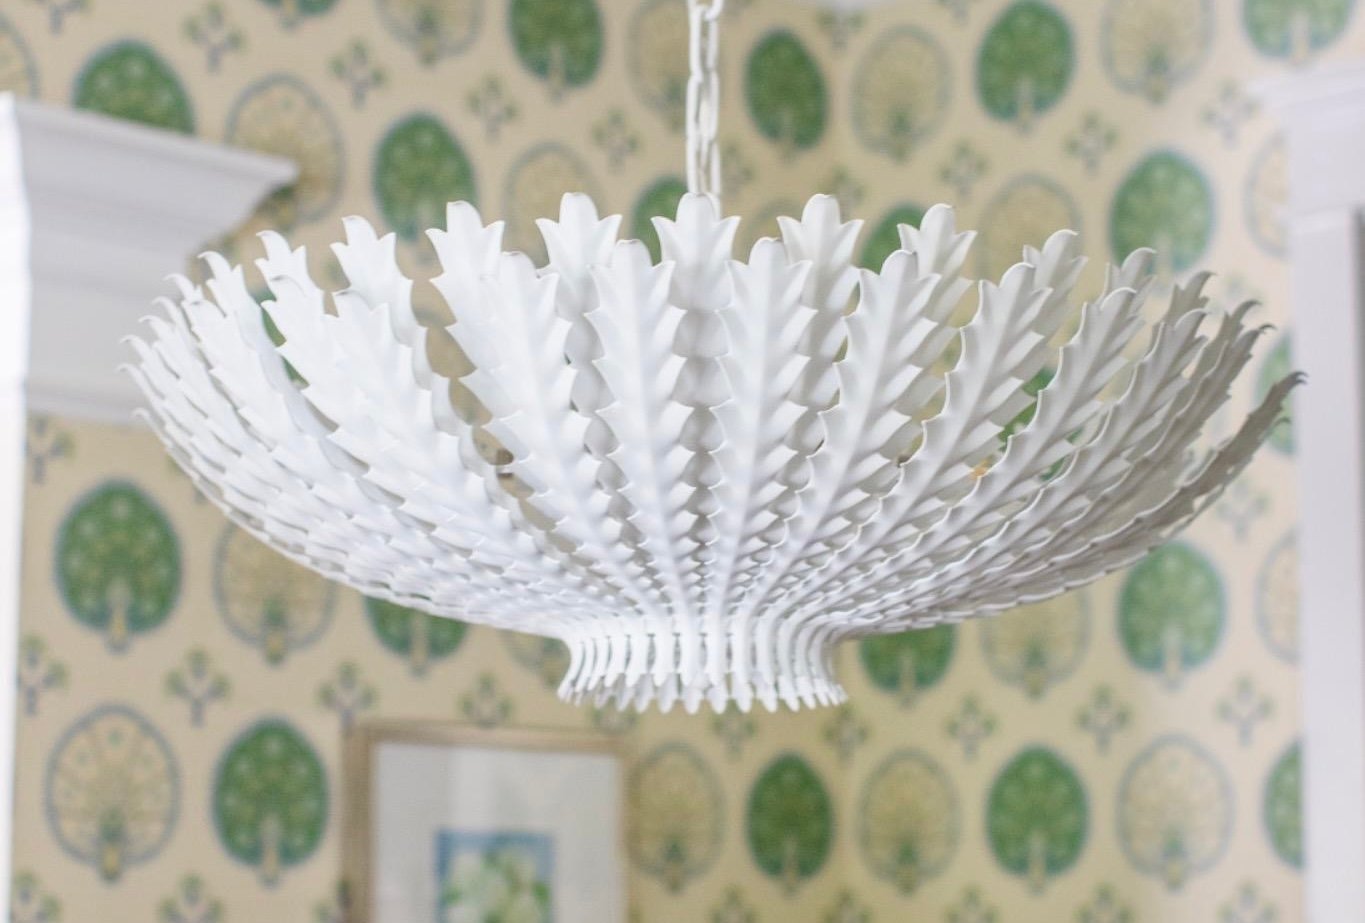
White tole palm-frond chandelier against green medallion wallpaper
Dining Room Chandelier with a Statement
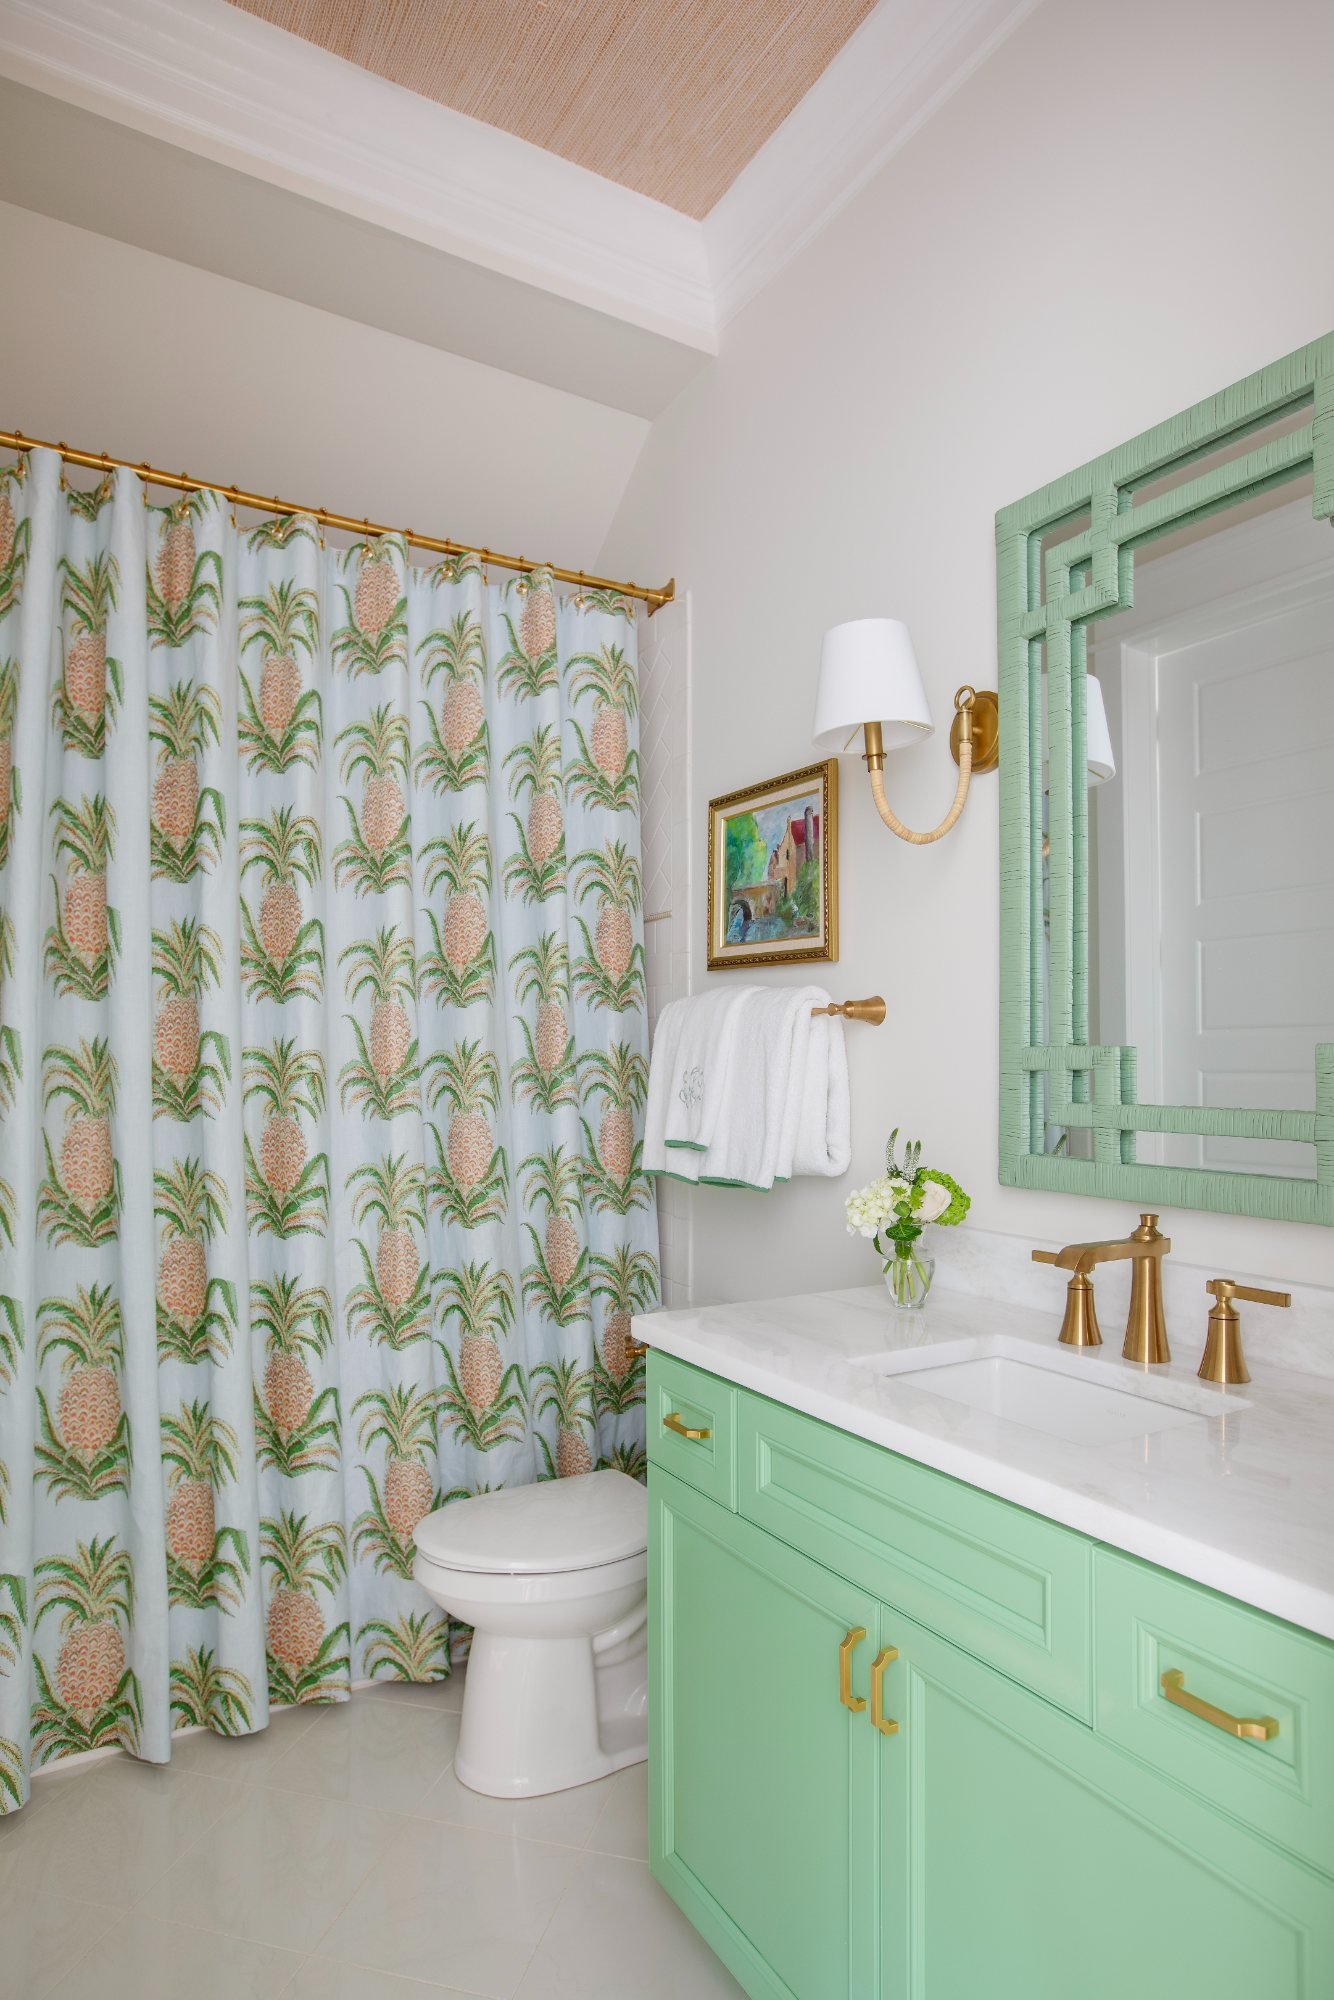
Guest bath with pineapple shower curtain, mint vanity, and grasscloth ceiling
Custom Shower Drapery
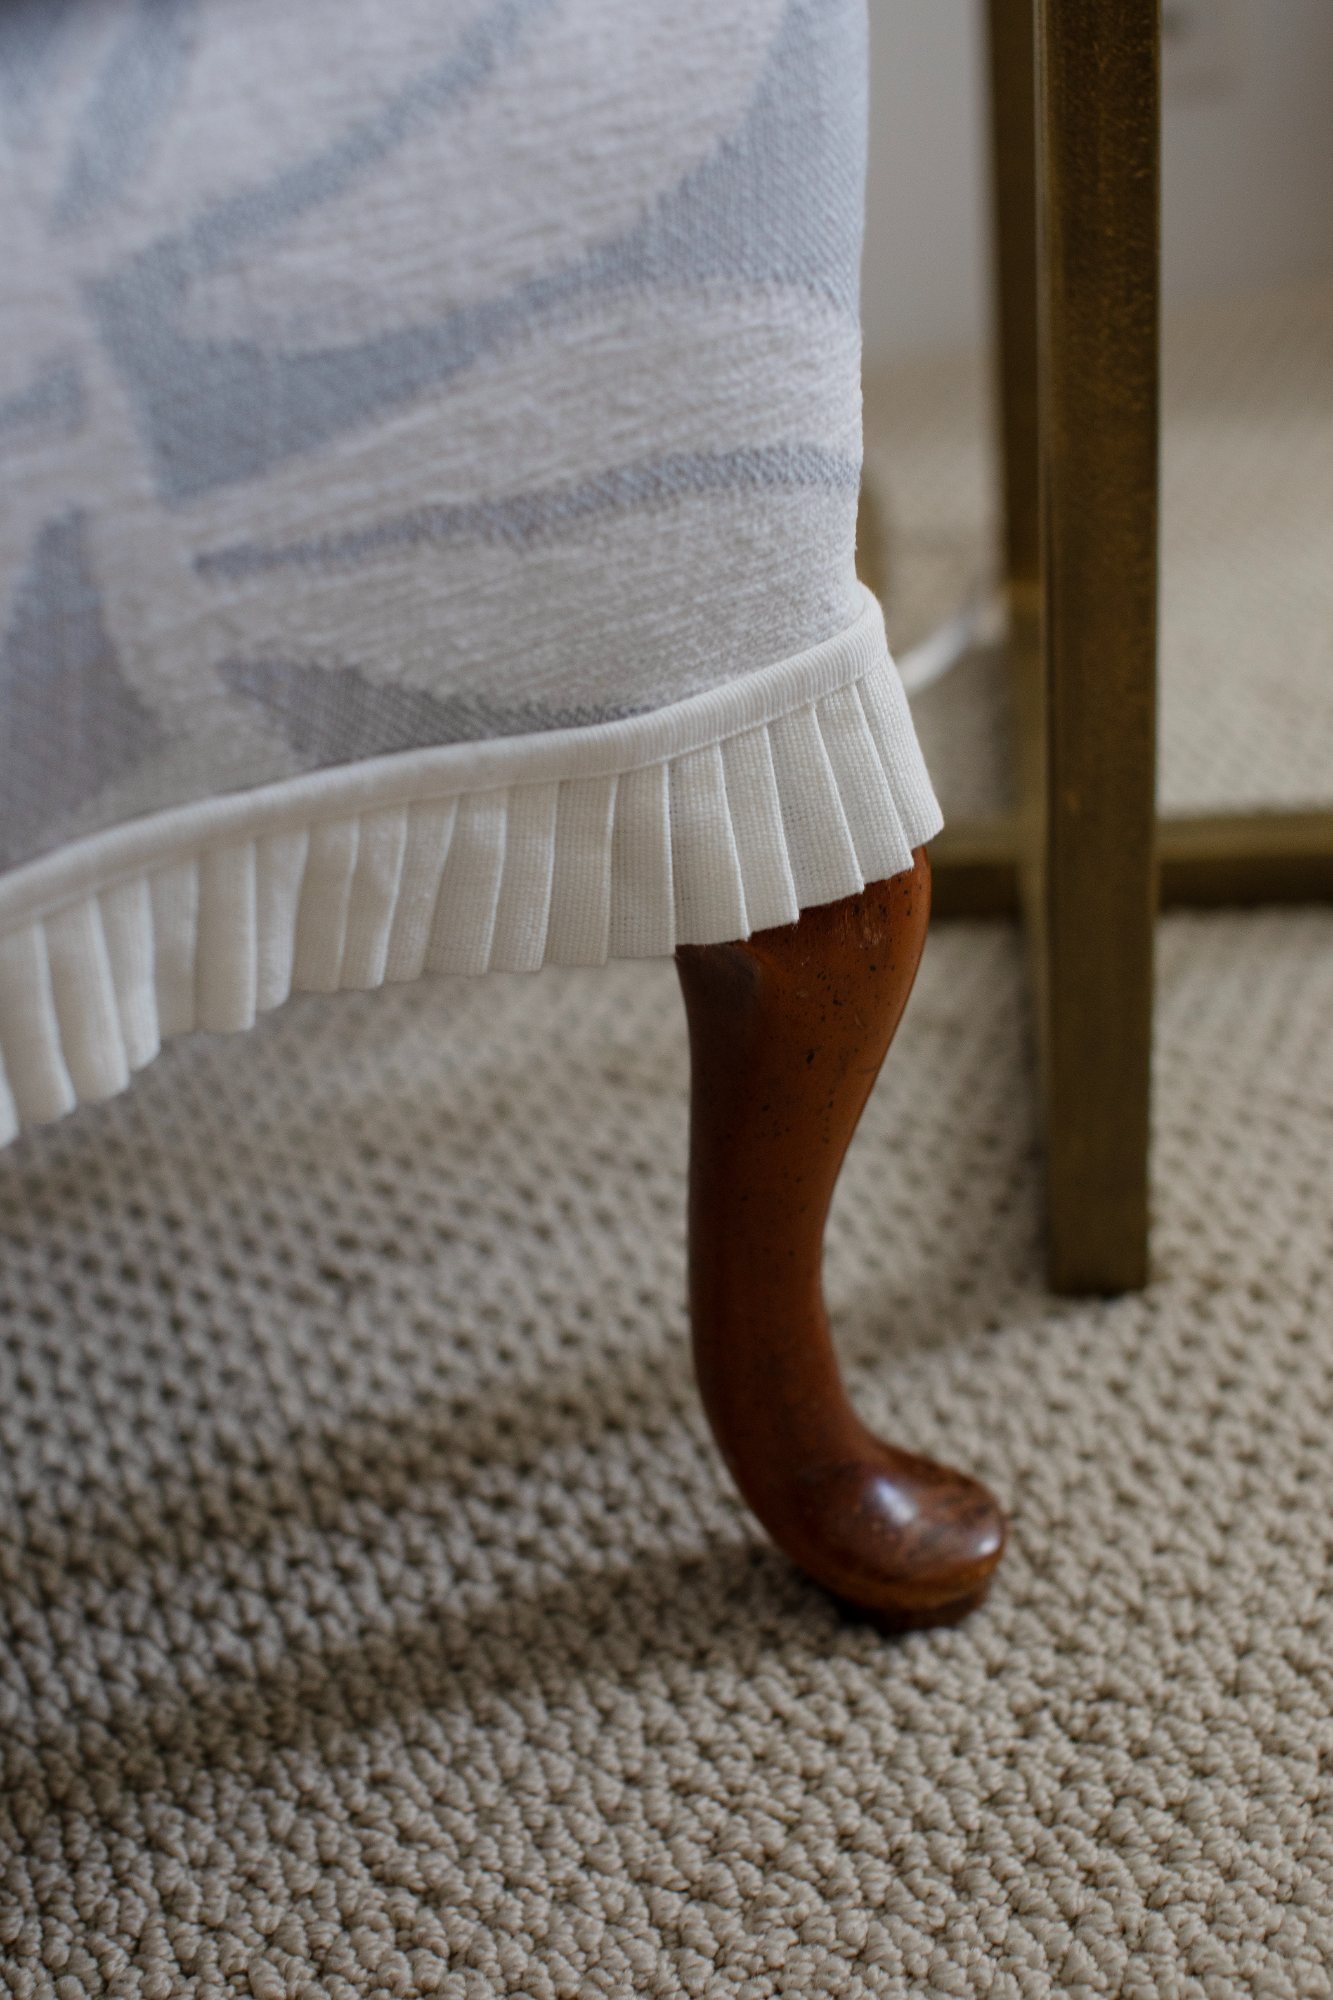
Pleated skirt and carved cabriole leg of the wing chair on looped wool carpet
Pleated Chair Trim

Primary bedroom with tray ceiling, block-print wallpaper, and caned bench
Luxury Bedroom
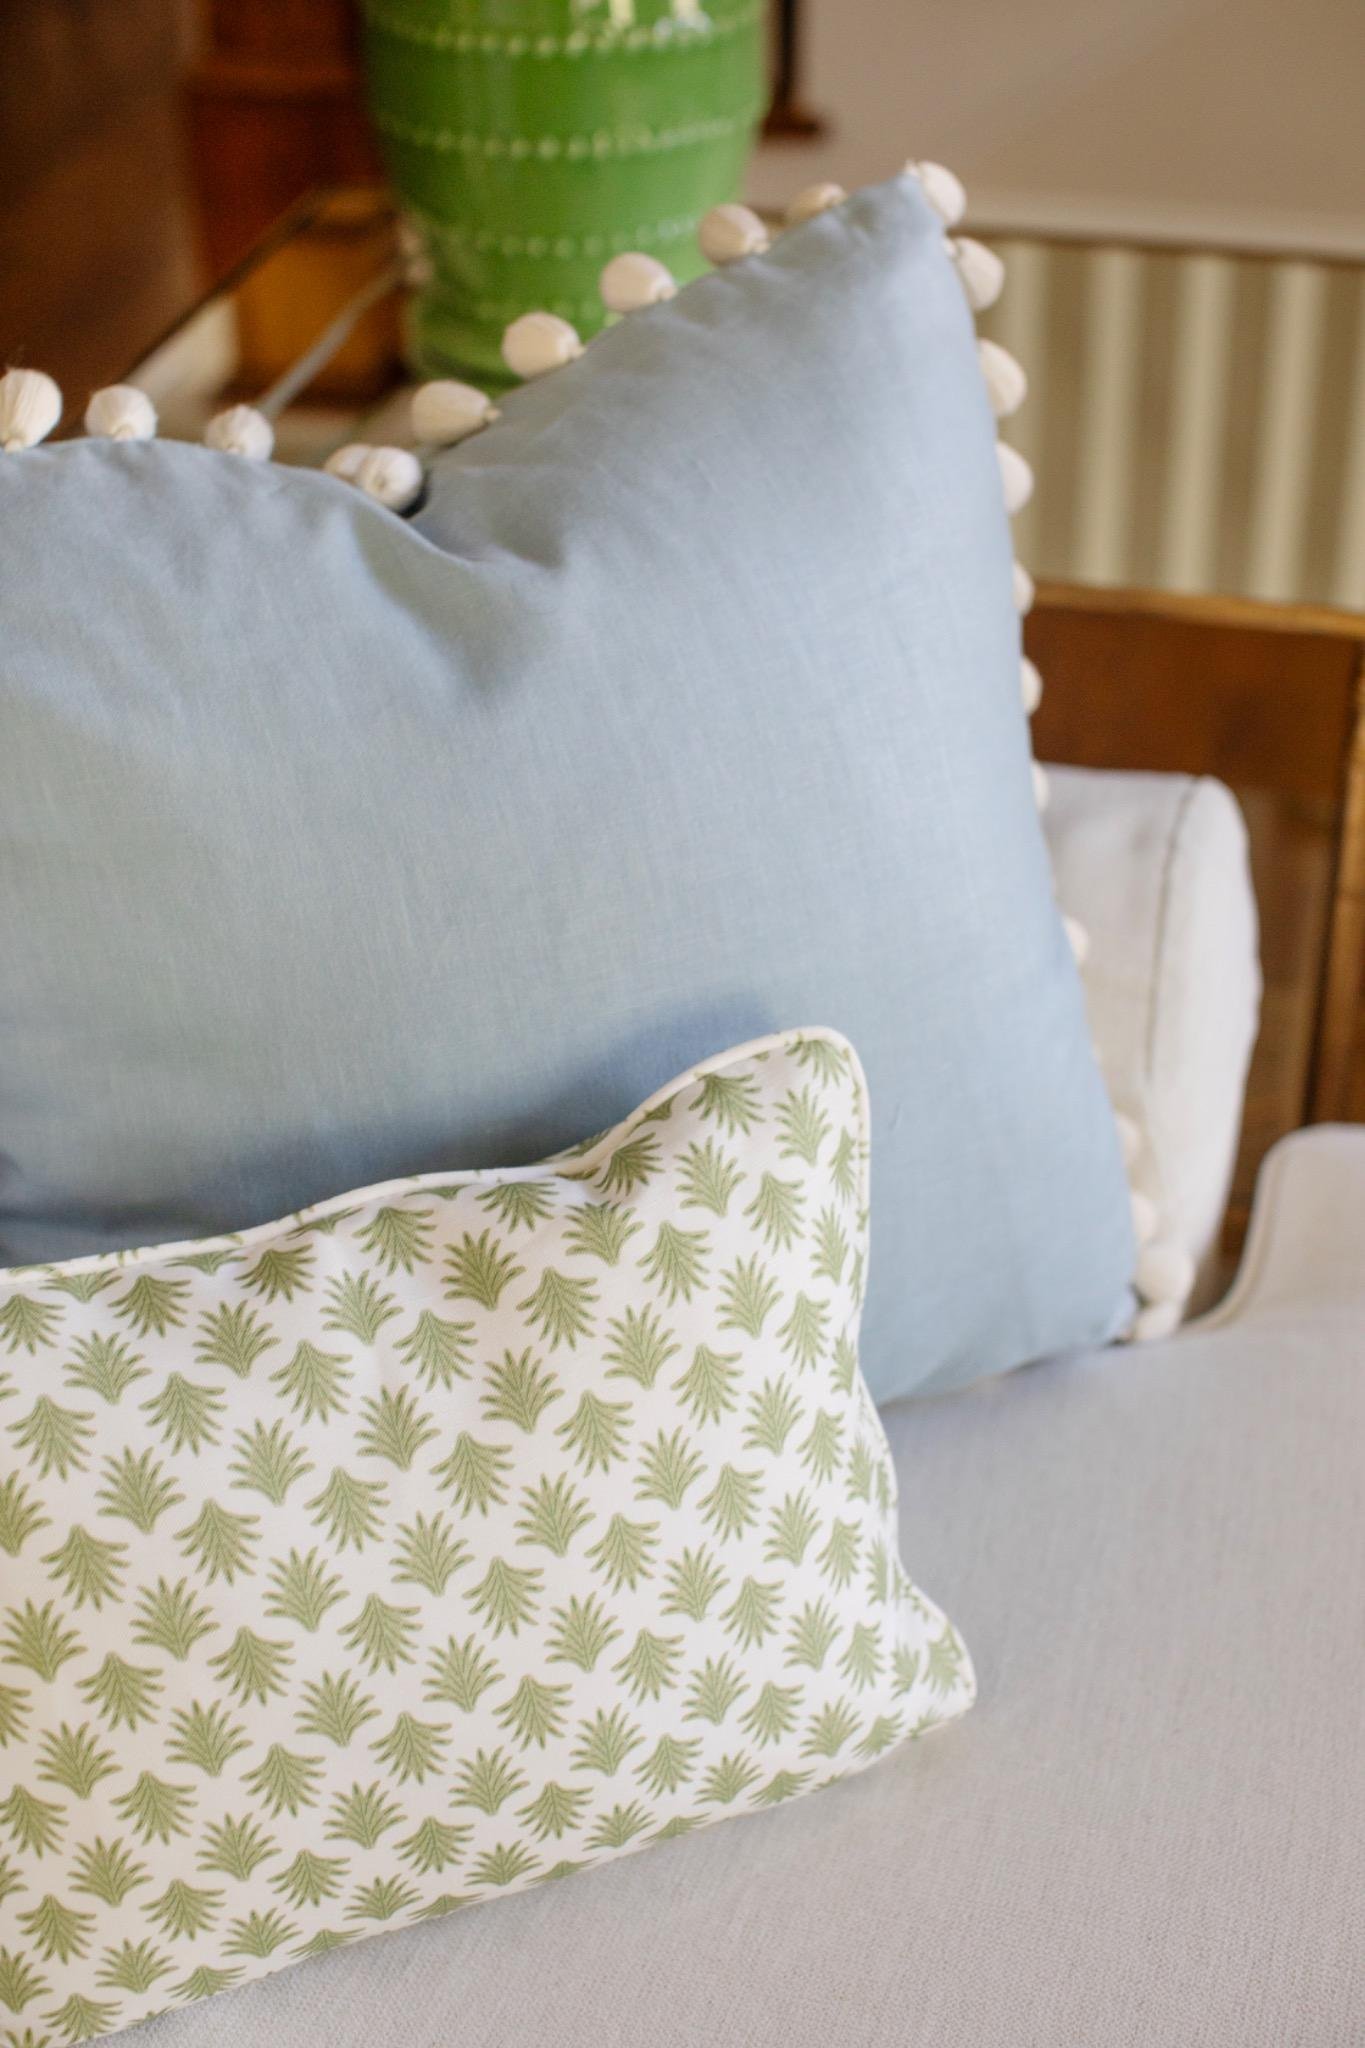
Blue linen pillow with pom-pom trim beside a green block-print lumbar pillow
Custom Pillows with Fun Details
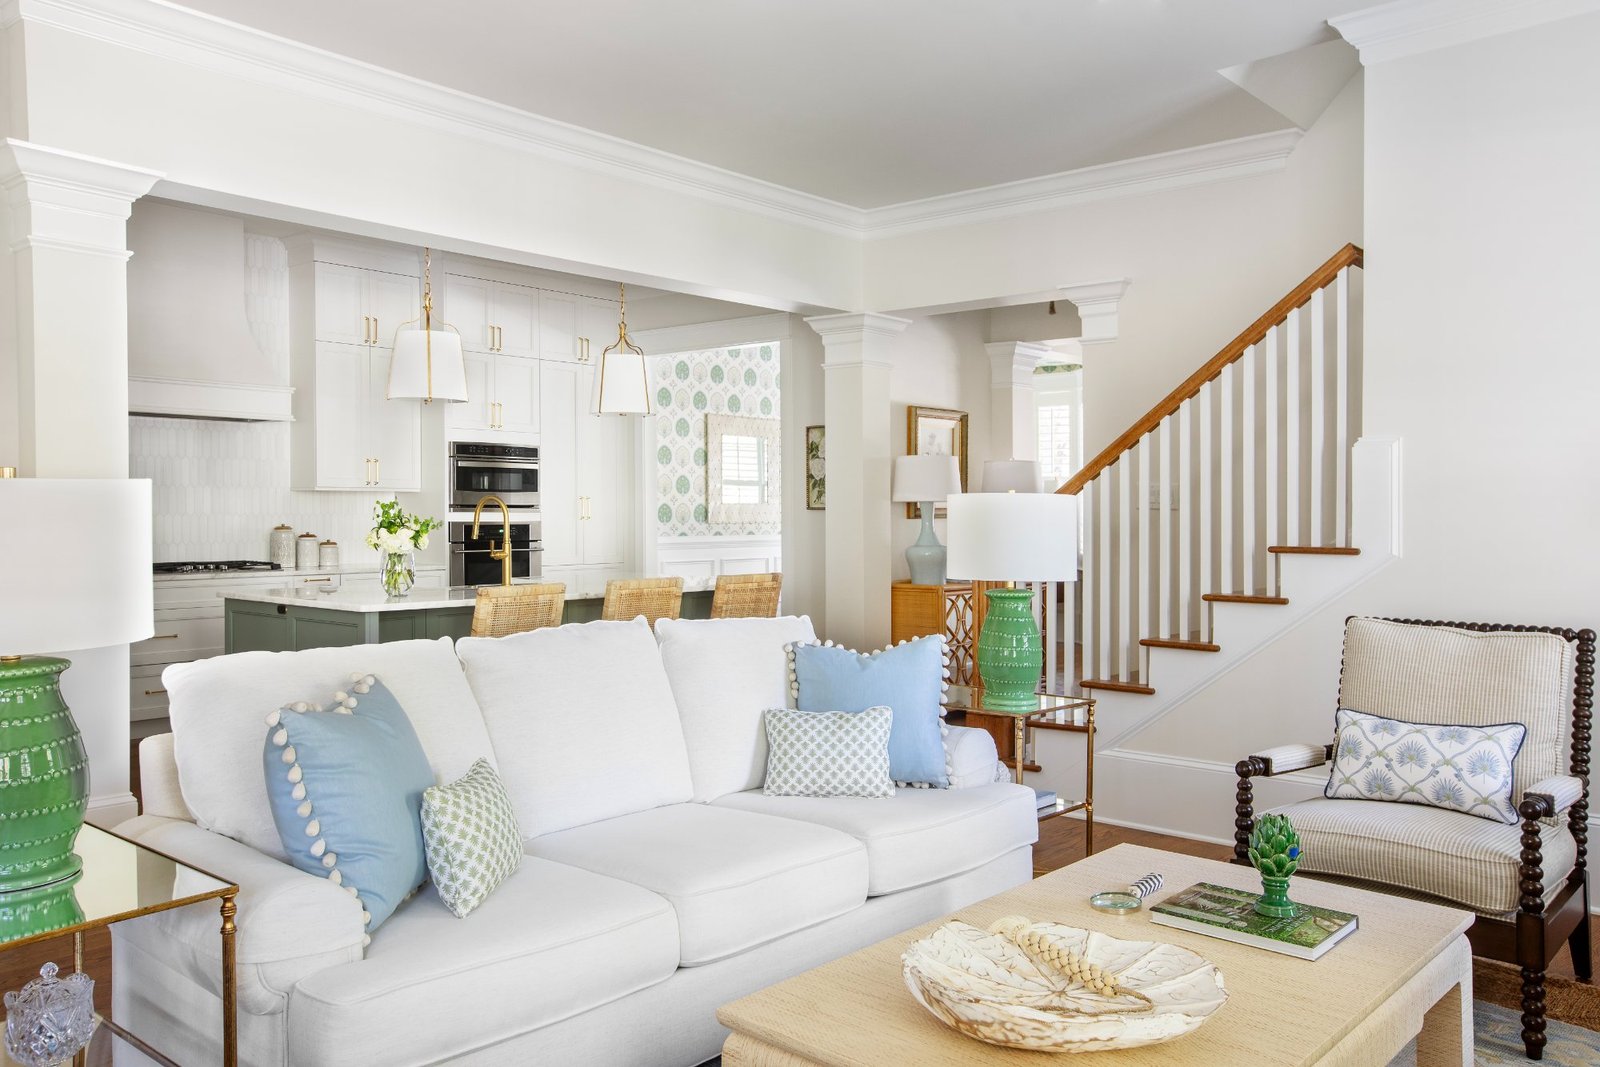
Living room with white slipcovered sofa, green ginger jar lamps, open to the kitchen and stair
Blue and Green Living Room Accents
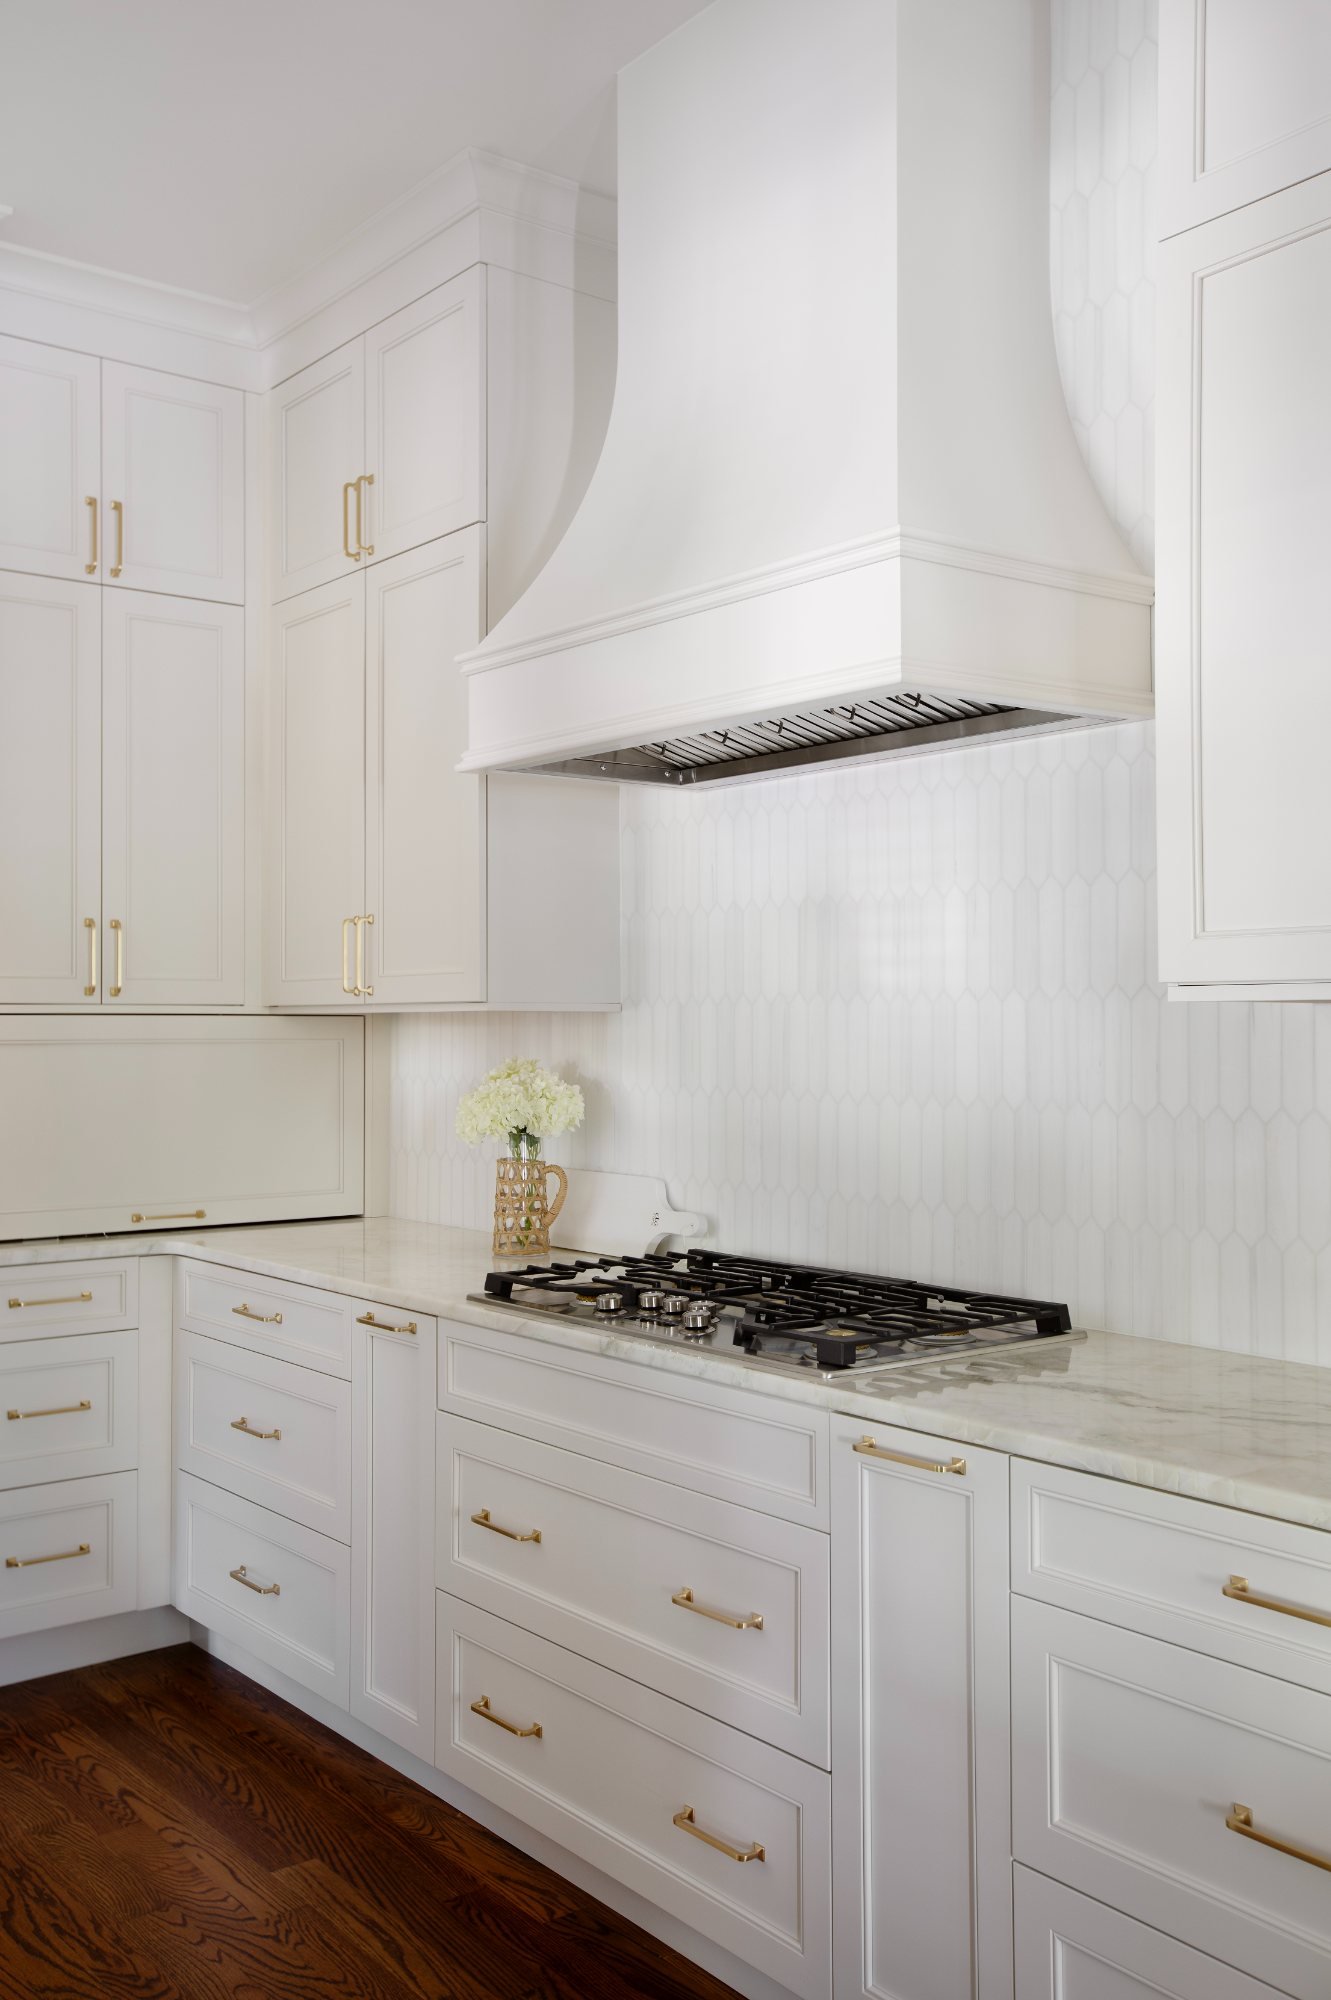
Plaster hood over the cooktop with picket tile backsplash and brass hardware
White and Brushed Brass Kitchen Cabinetry
Kitchen island with cane counter stools, brass faucet, and white pendants
Moss Green Kitchen Island
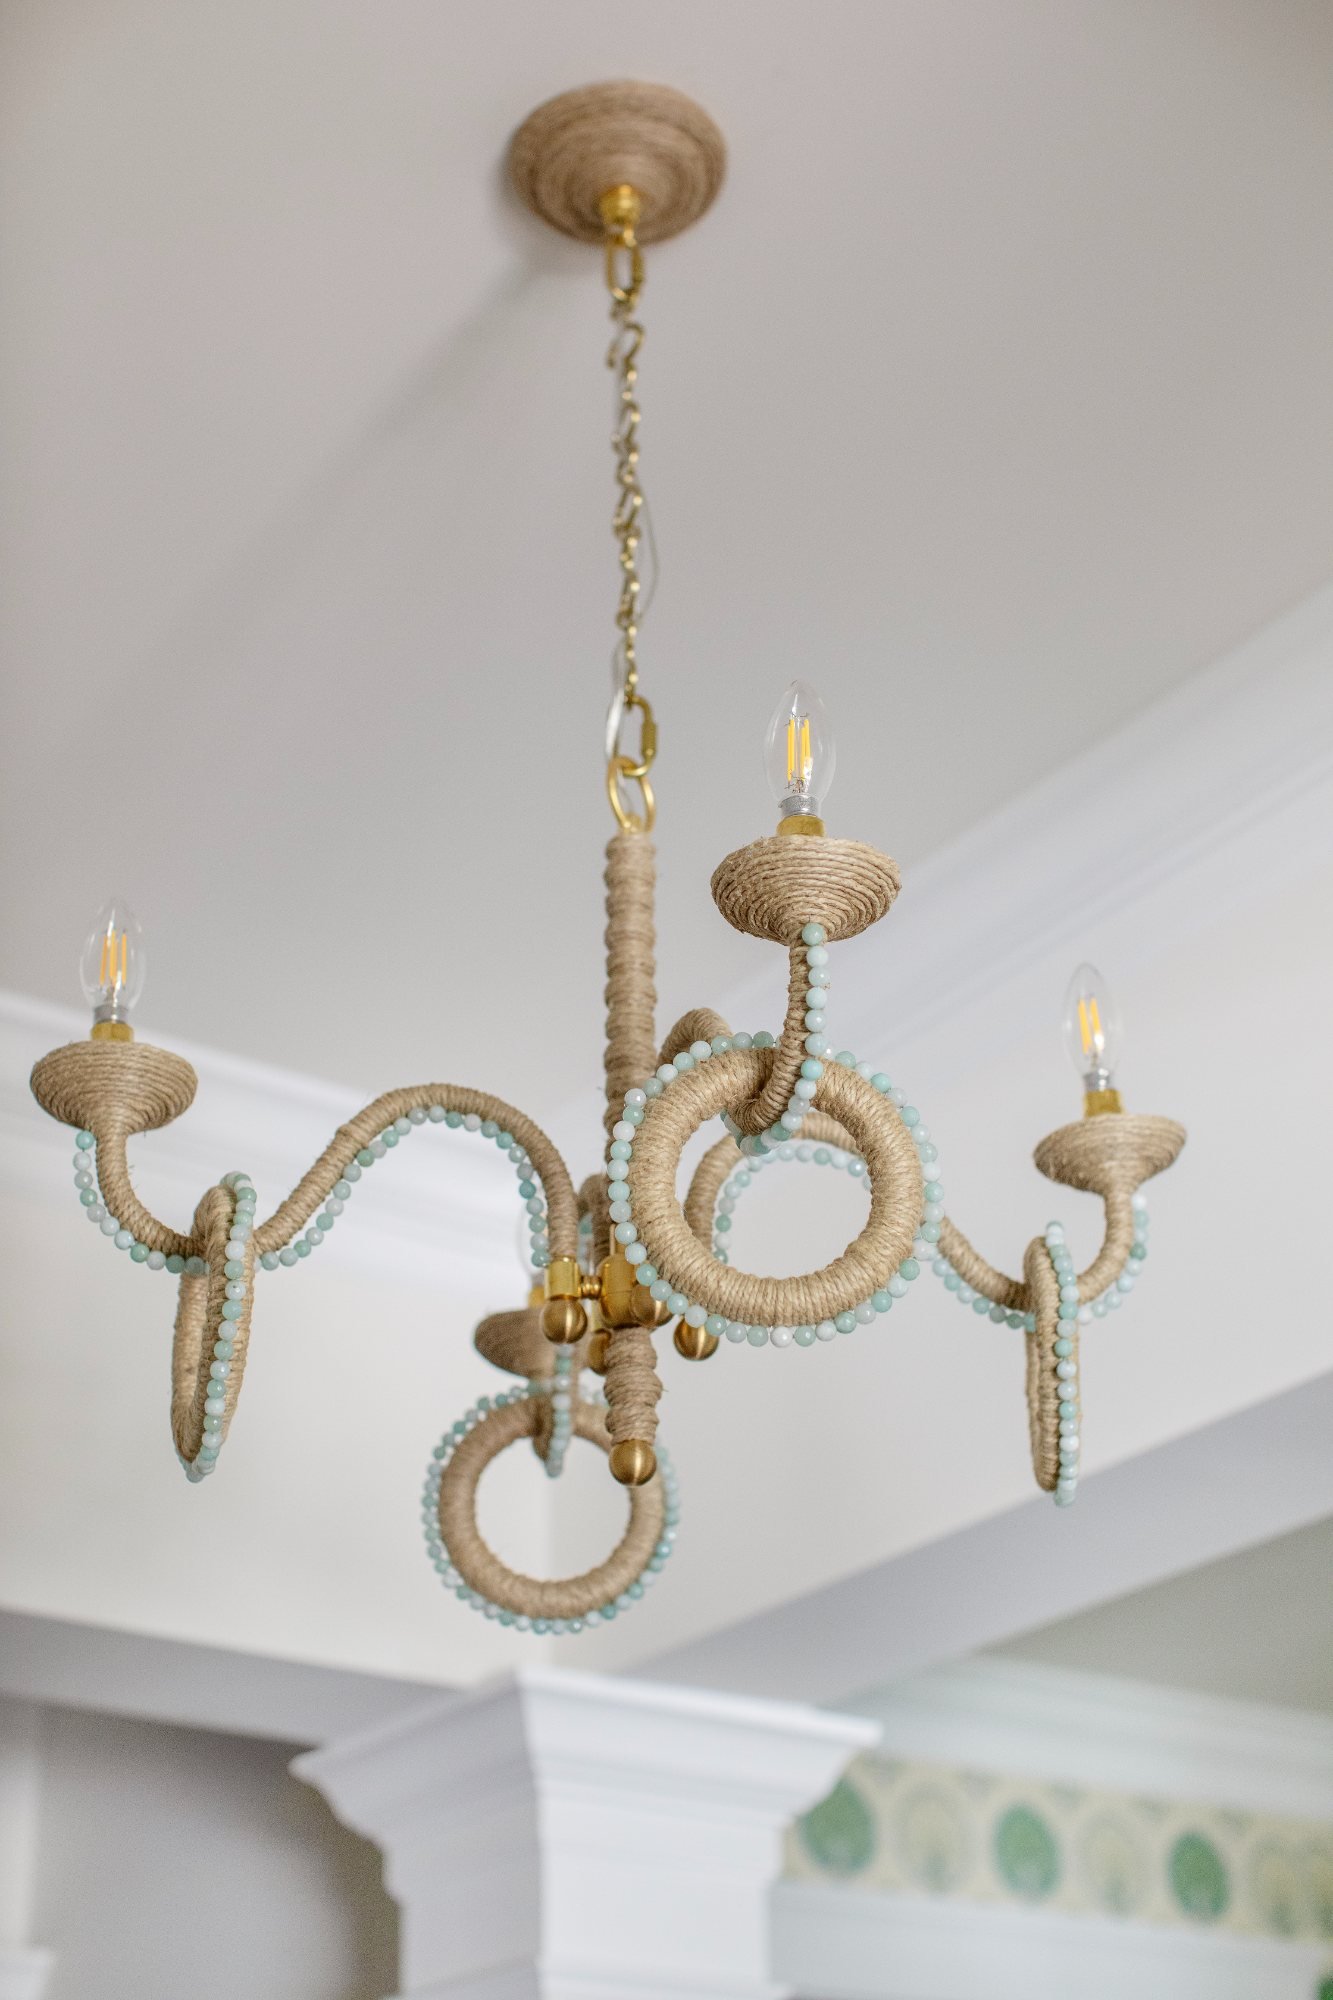
Jute-wrapped chandelier with pale green beading over the stair hall
Hemp Jute and Aqua Blue Bead Chandelier
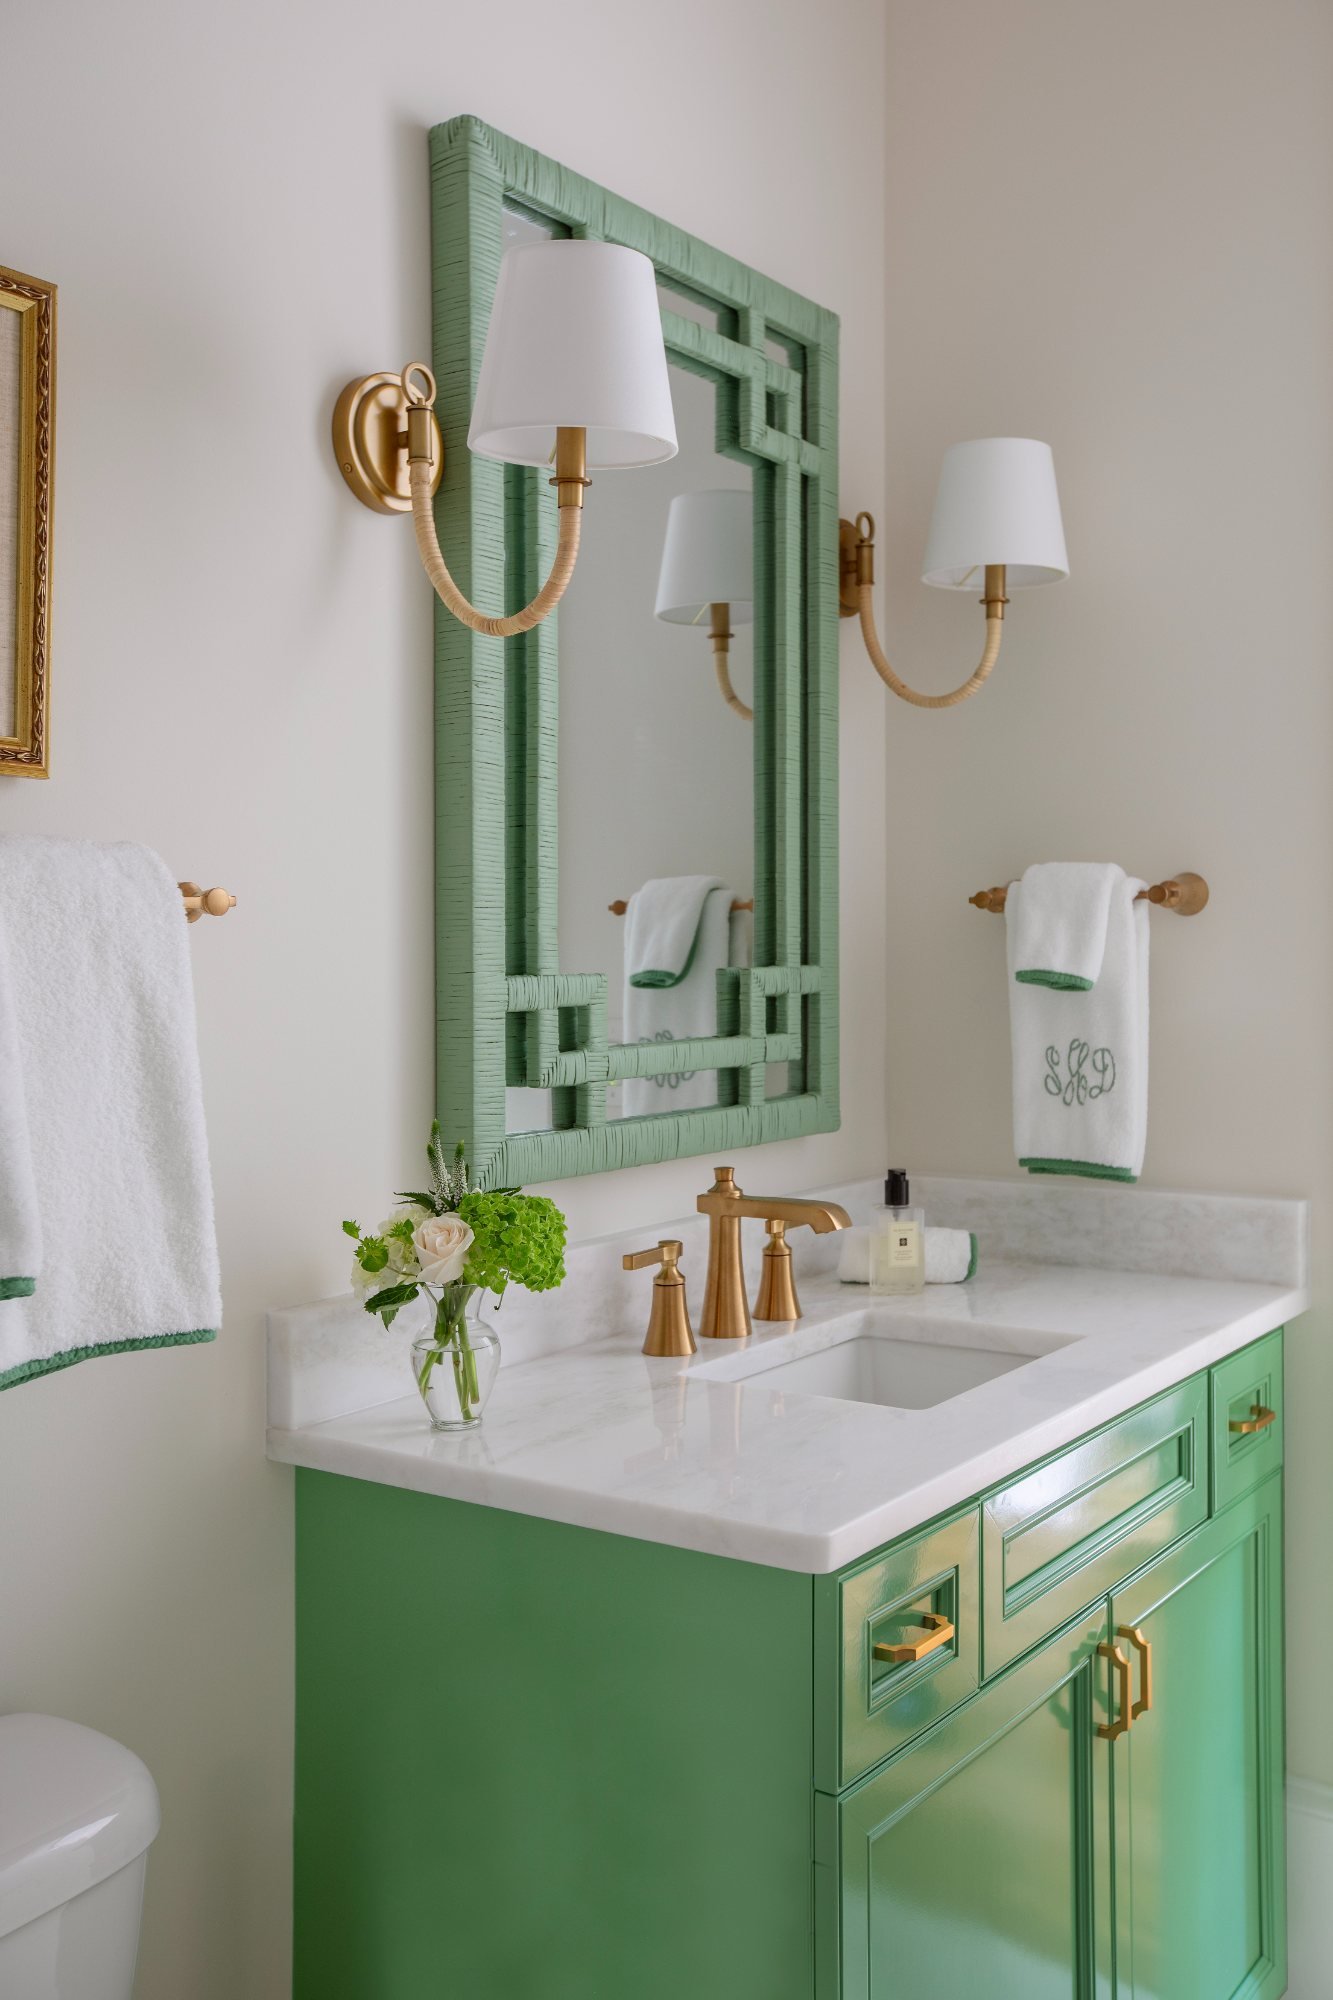
Powder room with grass-green lacquer vanity, fretwork mirror, and brass sconces
Powder Room with a Pop of Color
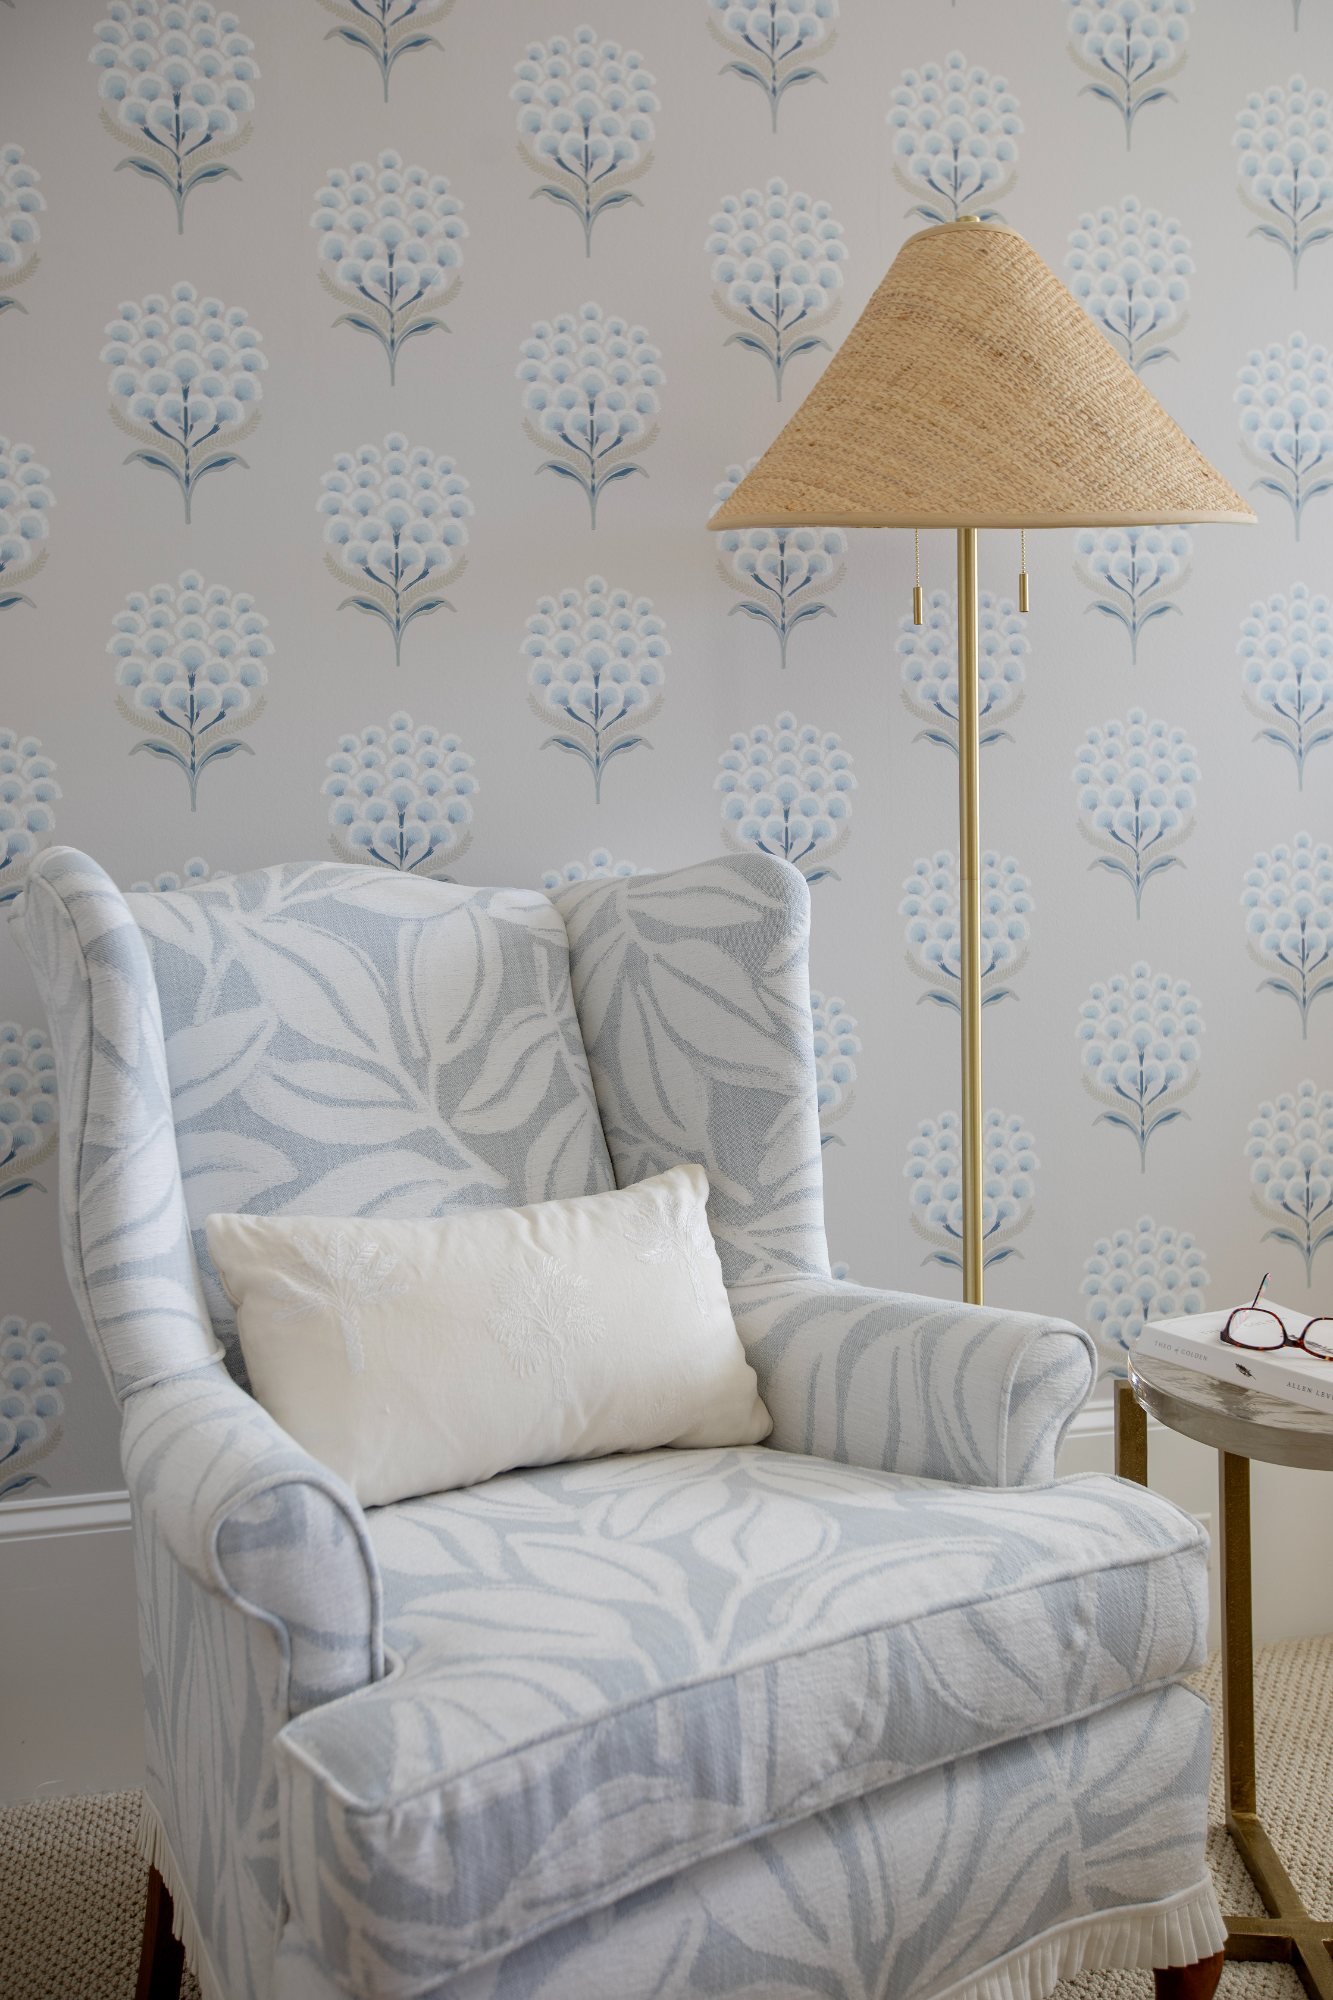
Skirted wing chair and brass floor lamp with raffia shade against block-print paper
Relaxing Reading Nook
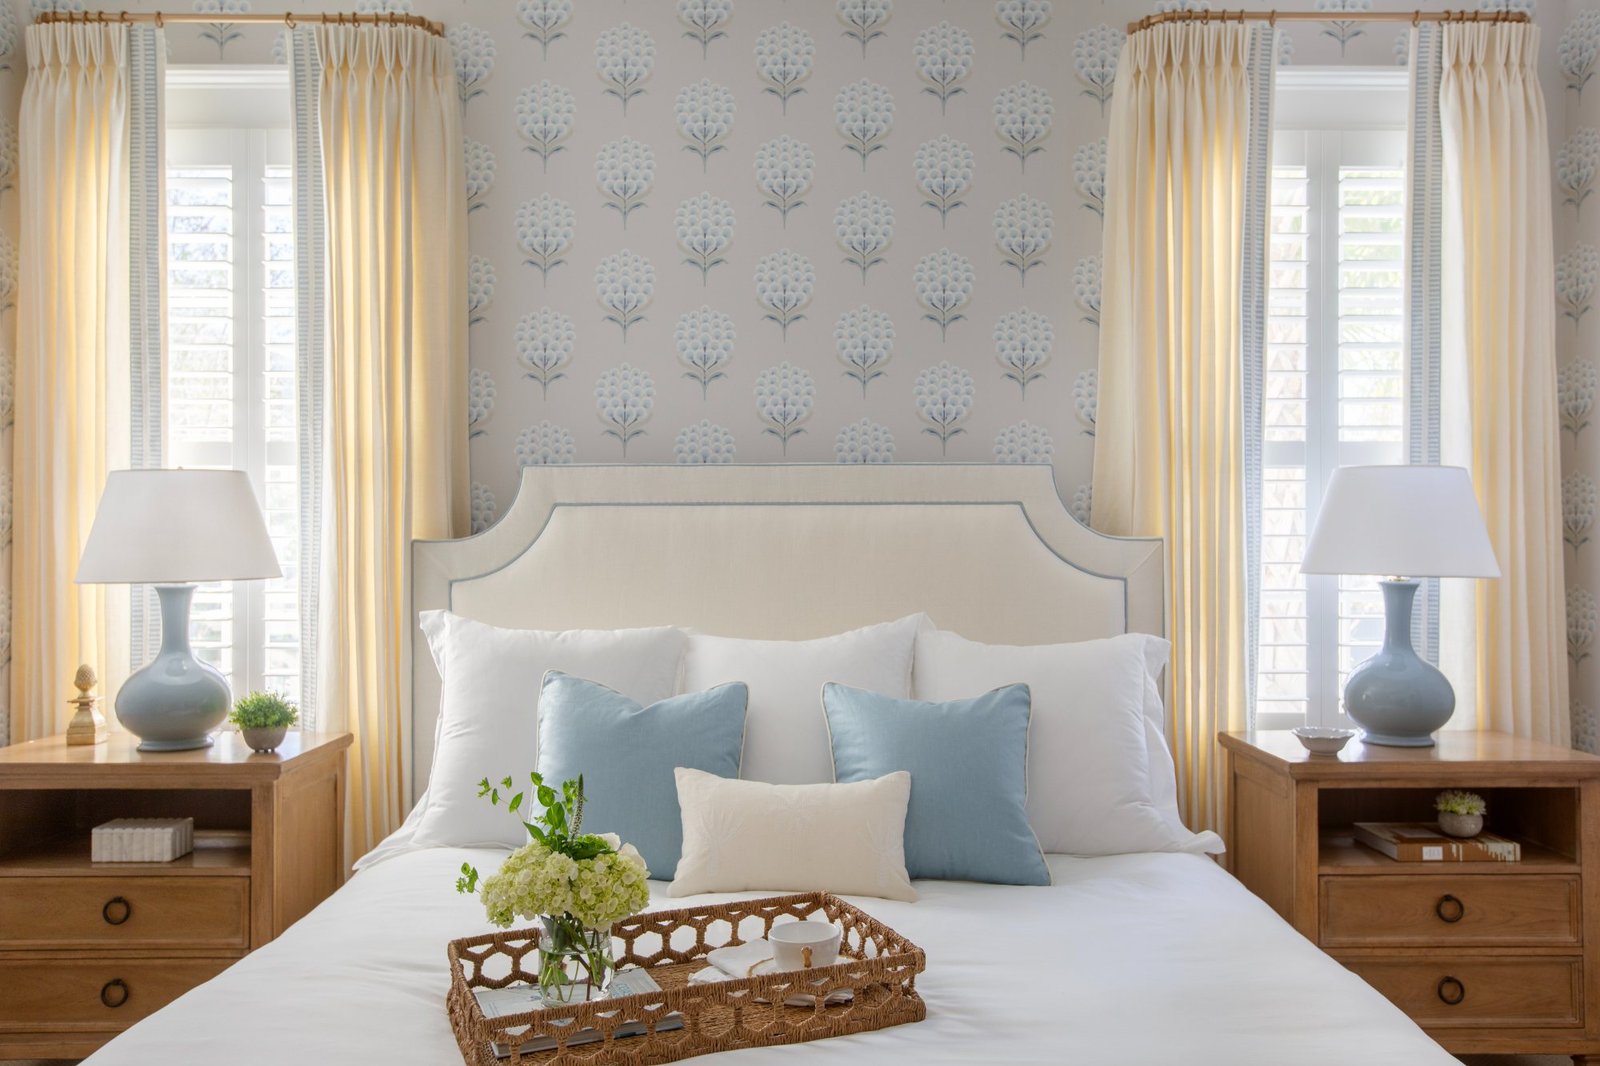
Guest bedroom with blue block-print wallpaper, upholstered headboard, and woven tray
Blue and White Master Bedroom
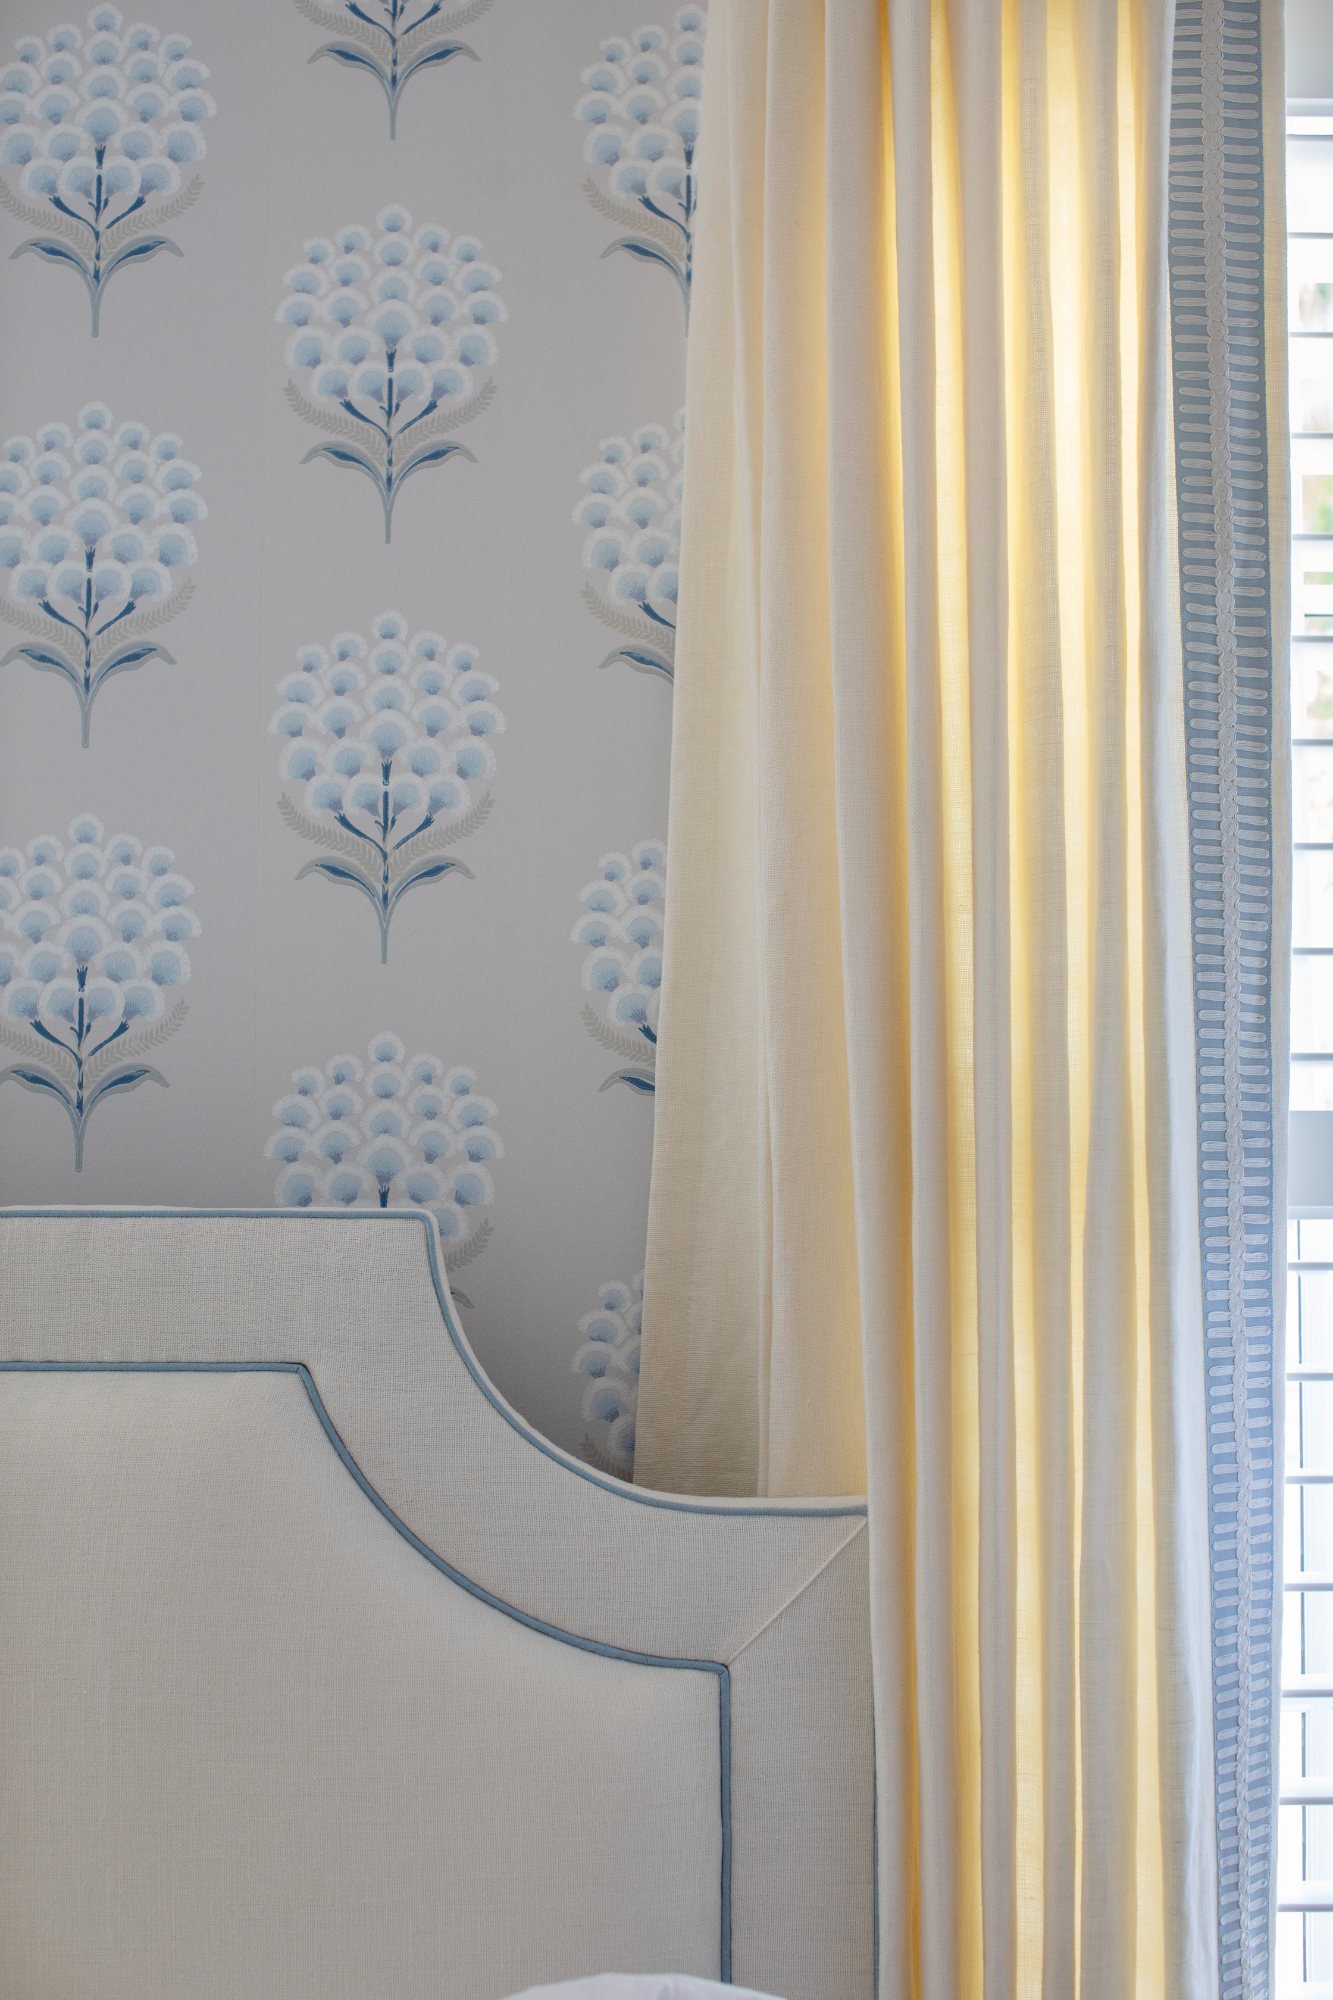
Contrast-piped headboard against block-print paper beside a tape-trimmed linen drape
Custom Drapery and Headboard

“Having multiple good choices for the selections at different price points, but having the universe of choices narrowed to around 3 was very helpful. Andrea and Kennedy have wonderful taste, great ideas and access to beautiful, quality furnishings and fixtures.”

— S.H., Daniel Island
Previous — No. 02 Modern Island House Next — No. 04 Coastal Minimalist All projects →

Let's Tell Your Home's Story

Start a Project